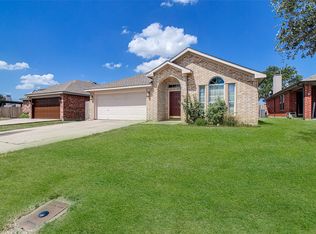
Enjoy tranquil living in the great 3 bedroom, 2 bath home on an oversized corner lot. This home has an open floor plan that perfectly blends comfort and style. The eat in kitchen features sleek granite countertops, stainless steel appliances and ample cabinets and counters. Custom lighting, fans, and fixtures add a touch of elegance throughout the home. The primary suite with an updated bath area is designed for relaxation and convenience. Outside offers an expansive deck and pergola, ideal for entertaining guests or enjoying quiet evenings. With solar panels in place, the average electric bill is impressively low. Located in highly sought after Northwest ISD and conveniently located to parks, shopping, churches and major highways. This home is a perfect fit for families seeking top rated schools and a nice community. Don't miss the opportunity to make this exceptional property your own!
Sold
Price Unknown
10413 Aransas Dr, Fort Worth, TX 76131
3beds
1,267sqft
Single Family Residence
Built in 2005
8,145 Square Feet Lot
$270,200 Zestimate®
$--/sqft
$1,876 Estimated rent
Home value
$270,200
$249,000 - $295,000
$1,876/mo
Zestimate® history
Owner options
List your home for rent
$1,876/mo
Rent Zestimate®
Find your next renter with Zillow Rental Manager. Plus, with online applications, you can quickly screen prospective tenants – for free.
$1,876/mo
Rent Zestimate®
Refinance and save
$150/mo
Est. payment
Refinancing to a lower rate could help reduce your monthly payments and save thousands over the life of the loan.
$150/mo
Est. payment
Explore your selling options
Work with a Zillow partner agent
Leverage their expertise and Zillow's premium Showcase listings to get your home seen by more buyers.
Get startedList with your own agent
Get your home in front of millions of buyers by listing it on Zillow.
Learn how to do itSell it yourself
Take full control of how buyers see your home on Zillow by listing For Sale by Owner (FSBO).
List your homeWhat's special
Open floor planStainless steel appliancesExpansive deck and pergolaSleek granite countertopsOversized corner lotEat in kitchen
Zillow last checked:
Listing updated:
Listed by:
Amy Soucheck 0376877 (817)598-0988,
Weichert REALTORS, Team Realty 817-598-0988,
Addie Soucheck 0826438 817-919-8721,
Weichert REALTORS, Team Realty
Bought with:
Madalyn Begley
Keller Williams Central
Source: NTREIS,MLS#: 20818458
Facts & features
Interior
Bedrooms & bathrooms
- Bedrooms: 3
- Bathrooms: 2
- Full bathrooms: 2
Primary bedroom
- Level: First
- Dimensions: 13 x 12
Bedroom
- Level: First
- Dimensions: 12 x 10
Bedroom
- Level: First
- Dimensions: 11 x 10
Breakfast room nook
- Features: Built-in Features
- Level: First
- Dimensions: 11 x 8
Other
- Level: First
- Dimensions: 10 x 5
Other
- Features: Separate Shower
- Level: First
- Dimensions: 9 x 9
Kitchen
- Features: Built-in Features, Eat-in Kitchen, Granite Counters
- Level: First
- Dimensions: 11 x 8
Living room
- Features: Ceiling Fan(s)
- Level: First
- Dimensions: 20 x 14
Utility room
- Features: Built-in Features
- Level: First
- Dimensions: 6 x 6
Heating
- Active Solar, Electric
Cooling
- Ceiling Fan(s), Electric
Appliances
- Included: Dishwasher, Electric Range, Electric Water Heater, Disposal, Microwave, Warming Drawer
- Laundry: Washer Hookup, Electric Dryer Hookup, Laundry in Utility Room
Features
- Decorative/Designer Lighting Fixtures, Granite Counters, High Speed Internet, Open Floorplan, Pantry, Cable TV, Walk-In Closet(s), Wired for Sound
- Flooring: Carpet, Tile
- Windows: Window Coverings
- Has basement: No
- Has fireplace: No
Interior area
- Total interior livable area: 1,267 sqft
Property
Parking
- Total spaces: 2
- Parking features: Driveway, Garage Faces Front, Garage, Garage Door Opener, Inside Entrance, Lighted, Paved
- Attached garage spaces: 2
- Has uncovered spaces: Yes
Features
- Levels: One
- Stories: 1
- Patio & porch: Rear Porch, Deck, Patio
- Exterior features: Garden, Lighting, Private Yard, Storage
- Pool features: None
- Fencing: Back Yard,Gate,Privacy,Security,Wood
Lot
- Size: 8,145 Square Feet
- Features: Back Yard, Corner Lot, Irregular Lot, Lawn, Landscaped, Subdivision, Sprinkler System, Few Trees
- Residential vegetation: Cleared
Details
- Additional structures: Garage(s), Outbuilding, Pergola, Storage
- Parcel number: 07786174
Construction
Type & style
- Home type: SingleFamily
- Architectural style: Detached
- Property subtype: Single Family Residence
Materials
- Brick
- Foundation: Slab
- Roof: Composition
Condition
- Year built: 2005
Utilities & green energy
- Sewer: Public Sewer
- Water: Public
- Utilities for property: Electricity Connected, Phone Available, Sewer Available, Water Available, Cable Available
Green energy
- Energy efficient items: Thermostat
- Energy generation: Solar
- Indoor air quality: Ventilation
- Construction elements: Conserving Methods
- Water conservation: Water-Smart Landscaping
Community & HOA
Community
- Features: Curbs, Sidewalks
- Security: Carbon Monoxide Detector(s), Fire Alarm, Smoke Detector(s)
- Subdivision: Fossil Hill Estates
HOA
- Has HOA: Yes
- Services included: Association Management
- HOA fee: $150 annually
- HOA name: PMG North Texas
- HOA phone: 817-451-7300
Location
- Region: Fort Worth
Financial & listing details
- Tax assessed value: $243,835
- Annual tax amount: $5,607
- Date on market: 1/16/2025
- Cumulative days on market: 57 days
- Listing terms: Cash,Conventional,FHA,VA Loan
- Electric utility on property: Yes
Price history
| Date | Event | Price |
|---|---|---|
| 3/14/2025 | Sold | -- |
Source: NTREIS #20818458 Report a problem | ||
| 2/19/2025 | Contingent | $275,000$217/sqft |
Source: NTREIS #20818458 Report a problem | ||
| 1/16/2025 | Listed for sale | $275,000+2.3%$217/sqft |
Source: NTREIS #20818458 Report a problem | ||
| 5/1/2023 | Sold | -- |
Source: NTREIS #20286989 Report a problem | ||
| 4/6/2023 | Pending sale | $268,900$212/sqft |
Source: NTREIS #20286989 Report a problem | ||
| 3/30/2023 | Contingent | $268,900$212/sqft |
Source: NTREIS #20286989 Report a problem | ||
| 3/24/2023 | Listed for sale | $268,900+42.3%$212/sqft |
Source: NTREIS #20286989 Report a problem | ||
| 8/30/2019 | Sold | -- |
Source: Agent Provided Report a problem | ||
| 8/12/2019 | Pending sale | $189,000$149/sqft |
Source: Kenneth Jones Real Estate #14143502 Report a problem | ||
| 7/19/2019 | Listed for sale | $189,000+40%$149/sqft |
Source: Kenneth Jones Real Estate #14143502 Report a problem | ||
| 6/4/2015 | Sold | -- |
Source: Agent Provided Report a problem | ||
| 5/1/2015 | Pending sale | $135,000$107/sqft |
Source: Tunmire Realty LLC #13134229 Report a problem | ||
| 4/27/2015 | Price change | $135,000-3.6%$107/sqft |
Source: Tunmire Realty LLC #13134229 Report a problem | ||
| 4/24/2015 | Pending sale | $140,000$110/sqft |
Source: Tunmire Realty LLC #13134229 Report a problem | ||
| 4/23/2015 | Listed for sale | $140,000$110/sqft |
Source: Tunmire Realty LLC #13134229 Report a problem | ||
Public tax history
| Year | Property taxes | Tax assessment |
|---|---|---|
| 2025 | $2,489 -13.6% | $243,835 |
| 2024 | $2,881 +12.3% | $243,835 +0.4% |
| 2023 | $2,565 -9.6% | $242,803 +12.8% |
| 2022 | $2,838 +10.8% | $215,341 +13% |
| 2021 | $2,562 +11% | $190,536 +12.6% |
| 2020 | $2,309 +16.5% | $169,168 +3.7% |
| 2019 | $1,982 +6% | $163,101 +8.3% |
| 2018 | $1,870 -45.1% | $150,556 +10% |
| 2017 | $3,408 +6.8% | $136,869 +5.7% |
| 2016 | $3,192 +15.9% | $129,481 +2.1% |
| 2015 | $2,754 | $126,855 +19.4% |
| 2014 | $2,754 | $106,200 +6.8% |
| 2013 | -- | $99,400 +10.2% |
| 2012 | -- | $90,200 -2.7% |
| 2011 | -- | $92,700 -4.3% |
| 2010 | -- | $96,900 -4% |
| 2009 | -- | $100,900 -9.2% |
| 2008 | -- | $111,100 +7.6% |
| 2007 | -- | $103,267 +6.3% |
| 2006 | -- | $97,121 +304.7% |
| 2005 | -- | $24,000 |
| 2004 | -- | $24,000 +64% |
| 2003 | -- | $14,630 |
| 2002 | -- | $14,630 |
Find assessor info on the county website
Neighborhood: Fossil Hill Estates
Nearby homes
- $--4 bd2 ba1.8k sqft10421 Aransas Dr, Fort Worth, TX 76131Sold
- $249,9003 bd2 ba1.4k sqft10436 Fossil Hill Dr, Fort Worth, TX 76131Off Market

- $265,6003 bd2 ba1.5k sqft10432 Fossil Hill Dr, Fort Worth, TX 76131Off Market
- $250,2003 bd2 ba1.2k sqft10440 Fossil Hill Dr, Fort Worth, TX 76131Off Market

- $314,3003 bd2 ba1.7k sqft10425 Aransas Dr, Fort Worth, TX 76131Off Market
- $294,0003 bd2 ba1.9k sqft10444 Fossil Hill Dr, Fort Worth, TX 76131Off Market
- $1,7953 bd2 ba1.2k sqft10416 Aransas Dr, Fort Worth, TX 76131For Rent
- $256,7003 bd2 ba1.4k sqft10420 Aransas Dr, Fort Worth, TX 76131Off Market
Nearby schools
GreatSchools rating
- 7/10Sonny & Allegra Nance Elementary SchoolGrades: PK-5Distance: 0.3 mi
- 8/10Leo Adams MiddleGrades: 6-8Distance: 1.7 mi
- 7/10V R Eaton High SchoolGrades: 9-12Distance: 1.8 mi
Schools provided by the listing agent
- Elementary: Sonny And Allegra Nance
- Middle: Leo Adams
- High: Eaton
- District: Northwest ISD
Source: NTREIS. This data may not be complete. We recommend contacting the local school district to confirm school assignments for this home.
Get a cash offer in 3 minutes
Find out how much your home could sell for in as little as 3 minutes with a no-obligation cash offer.
Estimated market value
$270,200
Get a cash offer in 3 minutes
Find out how much your home could sell for in as little as 3 minutes with a no-obligation cash offer.
Estimated market value
$270,200
- Texas
- Tarrant County
- Fort Worth
- 76131
- Fossil Hill Estates
- 10413 Aransas Dr
Nearby cities
Nearby neighborhoods
Nearby zip codes
Other Fort Worth Topics
