Welcome to this beautifully maintained home in the North of Fort Worth, where comfort, functionality, and style blend seamlessly. Step inside to discover a bright, open layout accentuated by soaring ceilings and exquisite lighting fixtures that create a warm, inviting atmosphere. The entryway and living spaces are distinguished by elegant stone veneer that rises halfway up the walls, adding a touch of sophistication to the modern design.
The spacious living and dining areas feature rich wood like flooring, abundant natural light, and architectural details that set the stage for both everyday living and entertaining. The kitchen is thoughtfully equipped with a moveable island for flexible prep space, and all major appliances-including washer, dryer, and refrigerator-are included for your convenience.
Retreat to the oversized primary suite, where three large arched windows overlook the backyard, bathing the room in natural light and offering serene views. Upstairs, a dedicated media room provides the perfect setting for movie nights or game days.
Step outside to enjoy the expansive backyard oasis. An extended patio offers ample space for outdoor gatherings, an outdoor bar, and cooking areas-ideal for parties of any size. The property also boasts a greenhouse and a flourishing garden, where you can harvest your own delicious fruits, vegetables, and herbs.
Other highlights include a recently replaced roof, a wood burning fireplace, a two-car garage with built-in storage, and mature landscaping that enhances curb appeal. This home combines thoughtful upgrades with practical features, making it a standout choice for buyers seeking both comfort and versatility. HVAC has got serviced every 6 months since the home was purchased, and passed inspection recently. Just in case though, the seller is buying a residential home warranty for the buyer's peace of mind.
What more can you ask for? Schedule your private tour today!
Sold
Price Unknown
10413 Bear Creek Trl, Fort Worth, TX 76244
4beds
2,537sqft
Single Family Residence
Built in 2004
7,492 Square Feet Lot
$356,800 Zestimate®
$--/sqft
$2,671 Estimated rent
Home value
$356,800
$328,000 - $385,000
$2,671/mo
Zestimate® history
Owner options
List your home for rent
$2,671/mo
Rent Zestimate®
Find your next renter with Zillow Rental Manager. Plus, with online applications, you can quickly screen prospective tenants – for free.
$2,671/mo
Rent Zestimate®
Refinance and save
$200/mo
Est. payment
Refinancing to a lower rate could help reduce your monthly payments and save thousands over the life of the loan.
$200/mo
Est. payment
Explore your selling options
Work with a Zillow partner agent
Leverage their expertise and Zillow's premium Showcase listings to get your home seen by more buyers.
Get startedList with your own agent
Get your home in front of millions of buyers by listing it on Zillow.
Learn how to do itSell it yourself
Take full control of how buyers see your home on Zillow by listing For Sale by Owner (FSBO).
List your homeWhat's special
Wood burning fireplaceOutdoor barExtended patioAbundant natural lightExpansive backyard oasisElegant stone veneerLarge arched windows
Zillow last checked:
Listing updated:
Listed by:
Christian Padilla 0801059 888-519-7431,
eXp Realty, LLC 888-519-7431
Bought with:
Olivia Ochoa
OnDemand Realty
Source: NTREIS,MLS#: 20929797
Facts & features
Interior
Bedrooms & bathrooms
- Bedrooms: 4
- Bathrooms: 2
- Full bathrooms: 2
Primary bedroom
- Features: Ceiling Fan(s), Dual Sinks, En Suite Bathroom, Separate Shower, Walk-In Closet(s)
- Level: First
- Dimensions: 1 x 1
Bedroom
- Features: Ceiling Fan(s)
- Level: First
- Dimensions: 1 x 1
Bedroom
- Features: Ceiling Fan(s)
- Level: First
- Dimensions: 1 x 1
Bedroom
- Features: Ceiling Fan(s)
- Level: First
- Dimensions: 1 x 1
Dining room
- Level: First
- Dimensions: 1 x 1
Living room
- Features: Fireplace
- Level: First
- Dimensions: 1 x 1
Media room
- Level: Second
- Dimensions: 1 x 1
Appliances
- Included: Dryer, Dishwasher, Electric Cooktop, Electric Oven, Disposal, Microwave, Refrigerator, Washer
Features
- Decorative/Designer Lighting Fixtures, Double Vanity, Eat-in Kitchen, Pantry, Walk-In Closet(s)
- Windows: Window Coverings
- Has basement: No
- Number of fireplaces: 1
- Fireplace features: Wood Burning
Interior area
- Total interior livable area: 2,537 sqft
Property
Parking
- Total spaces: 2
- Parking features: Direct Access, Door-Single, Driveway, Garage, Garage Door Opener, Inside Entrance
- Attached garage spaces: 2
- Has uncovered spaces: Yes
Features
- Levels: One and One Half
- Stories: 1.5
- Exterior features: Garden, Rain Gutters
- Pool features: None
- Fencing: Back Yard
Lot
- Size: 7,492 Square Feet
- Residential vegetation: Grassed
Details
- Additional structures: Pergola, Shed(s)
- Parcel number: 40050815
Construction
Type & style
- Home type: SingleFamily
- Architectural style: Detached
- Property subtype: Single Family Residence
Materials
- Brick
Condition
- Year built: 2004
Utilities & green energy
- Utilities for property: Other
Community & HOA
Community
- Security: Carbon Monoxide Detector(s), Smoke Detector(s)
- Subdivision: Bear Creek Vista
HOA
- Has HOA: Yes
- Services included: Association Management, Maintenance Grounds
- HOA fee: $200 annually
- HOA name: Principal Management Group
- HOA phone: 214-368-4030
Location
- Region: Fort Worth
Financial & listing details
- Tax assessed value: $353,042
- Annual tax amount: $7,409
- Date on market: 5/8/2025
- Cumulative days on market: 37 days
- Listing terms: Cash,Conventional,FHA,VA Loan
- Exclusions: Webber Charcoal Grill and Blackstone Griddle (Both outdoors)
Price history
| Date | Event | Price |
|---|---|---|
| 7/3/2025 | Sold | -- |
Source: NTREIS #20929797 Report a problem | ||
| 6/22/2025 | Pending sale | $365,000$144/sqft |
Source: NTREIS #20929797 Report a problem | ||
| 6/16/2025 | Contingent | $365,000$144/sqft |
Source: NTREIS #20929797 Report a problem | ||
| 5/25/2025 | Price change | $365,000-3.9%$144/sqft |
Source: NTREIS #20929797 Report a problem | ||
| 5/8/2025 | Listed for sale | $380,000+111.1%$150/sqft |
Source: NTREIS #20929797 Report a problem | ||
| 6/8/2016 | Sold | -- |
Source: Agent Provided Report a problem | ||
| 4/26/2016 | Pending sale | $180,000$71/sqft |
Source: Keller Williams - Dallas DFW #13346642 Report a problem | ||
| 4/21/2016 | Listed for sale | $180,000$71/sqft |
Source: Keller Williams Realty #13346642 Report a problem | ||
| 2/16/2007 | Sold | -- |
Source: Agent Provided Report a problem | ||
| 9/12/2006 | Sold | -- |
Source: Public Record Report a problem | ||
Public tax history
| Year | Property taxes | Tax assessment |
|---|---|---|
| 2025 | $5,680 +0.8% | $353,042 |
| 2024 | $5,637 +8.6% | $353,042 -16% |
| 2023 | $5,190 -15% | $420,074 +37.4% |
| 2022 | $6,105 +3.3% | $305,804 +24.5% |
| 2021 | $5,907 +4.5% | $245,575 -0.4% |
| 2020 | $5,652 +10.1% | $246,519 -0.4% |
| 2019 | $5,131 +5.8% | $247,462 +30.2% |
| 2018 | $4,851 -1.5% | $190,000 |
| 2017 | $4,925 -14.4% | $190,000 -0.9% |
| 2016 | $5,754 +21.7% | $191,731 -14.2% |
| 2015 | $4,728 | $223,364 +44.4% |
| 2014 | $4,728 | $154,700 +8.7% |
| 2013 | -- | $142,300 +5.1% |
| 2012 | -- | $135,400 -7.5% |
| 2011 | -- | $146,300 -0.1% |
| 2010 | -- | $146,400 -8.8% |
| 2009 | -- | $160,500 -5% |
| 2008 | -- | $169,000 |
| 2007 | -- | $169,000 |
| 2006 | -- | $169,000 |
| 2005 | -- | $169,000 +645.1% |
| 2004 | -- | $22,680 |
| 2003 | -- | $22,680 |
Find assessor info on the county website
Neighborhood: Bear Creek Vista
Nearby homes
- $349,3003 bd2 ba2.1k sqft10417 Bear Creek Trl, Fort Worth, TX 76244Off Market

- $333,9003 bd2 ba2k sqft10409 Bear Creek Trl, Fort Worth, TX 76244Off Market

- $279,4003 bd2 ba1.6k sqft4925 Trail Hollow Dr, Fort Worth, TX 76244Off Market
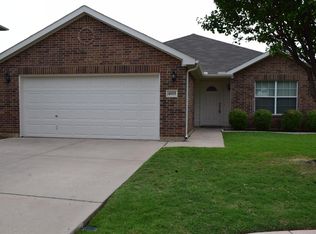
- $395,2004 bd2 ba3.2k sqft4929 Trail Hollow Dr, Fort Worth, TX 76244Off Market
- $461,9004 bd3 ba3.2k sqft4929 Trail Hollow Dr, Keller, TX 76248Off Market
- $298,1003 bd2 ba1.6k sqft10421 Bear Creek Trl, Fort Worth, TX 76244Off Market
- $--4 bd2 ba2.4k sqft10405 Bear Creek Trl, Fort Worth, TX 76244Sold
- $344,3004 bd3 ba2.3k sqft4921 Trail Hollow Dr, Fort Worth, TX 76244Off Market
Nearby schools
GreatSchools rating
- 8/10Freedom Elementary SchoolGrades: PK-4Distance: 0.8 mi
- 8/10Hillwood Middle SchoolGrades: 7-8Distance: 2.8 mi
- 6/10Central High SchoolGrades: 9-12Distance: 1.2 mi
Schools provided by the listing agent
- Elementary: Freedom
- Middle: Hillwood
- High: Central
- District: Keller ISD
Source: NTREIS. This data may not be complete. We recommend contacting the local school district to confirm school assignments for this home.
Get a cash offer in 3 minutes
Find out how much your home could sell for in as little as 3 minutes with a no-obligation cash offer.
Estimated market value
$356,800
Get a cash offer in 3 minutes
Find out how much your home could sell for in as little as 3 minutes with a no-obligation cash offer.
Estimated market value
$356,800
- Texas
- Tarrant County
- Fort Worth
- 76244
- Bear Creek Vista
- 10413 Bear Creek Trl
Nearby cities
Nearby neighborhoods
Nearby zip codes
Other Fort Worth Topics
