Welcome to your perfect Florida haven! This beautifully updated 3-bedroom, 2-bathroom, 2-car garage home is located in the desirable Rainbow Oaks community in Hudson, Florida—and best of all, there’s NO HOA! Step inside and be wowed by the light and bright open layout, high ceilings, and a split floor plan that offers space for everyone. The main living areas feature stylish wood plank tile flooring, while the beautiful kitchen will steal your heart with modern granite countertops, stainless steel appliances, an oversized sink, and tons of counter space—perfect for cooking and entertaining. Enjoy peace of mind with a NEWLY INSTALLED ROOF (Feb. 2025), NEWER HVAC (2024), newer hot water heater, and an updated sliding glass door that opens to your screened-in rear porch—ideal for morning coffee or sunset views. The spacious primary suite features a walk-in closet and a relaxing ensuite bathroom with a step-in shower. The second bathroom boasts a newly installed vanity with granite countertop and a tub/shower combo, perfect for guests or family. Step outside to your private backyard oasis, fully enclosed with newer vinyl fencing, featuring a banana tree, a Meyer lemon tree, a grapefruit tree... attracting hummingbirds—a serene and picturesque space to unwind. Sprinklers are installed in both the front and back yards, making lawn care a breeze. In addition, the exterior has been freshly painted! And yes, this home is in a NON FLOOD ZONE (ZONE X)! With NO HOA, thoughtful upgrades, and a convenient location in Rainbow Oaks, this Hudson treasure is ready for you—schedule your private showing today!
Sold for $310,000
$310,000
10413 COUNTRYWOOD LANE, HUDSON, FL 34667
3beds
1,413sqft
Single Family Residence
Built in 2004
8,250 Square Feet Lot
$295,000 Zestimate®
$219/sqft
$1,986 Estimated rent
Home value
$295,000
$266,000 - $327,000
$1,986/mo
Zestimate® history
Owner options
List your home for rent
$1,986/mo
Rent Zestimate®
Find your next renter with Zillow Rental Manager. Plus, with online applications, you can quickly screen prospective tenants – for free.
$1,986/mo
Rent Zestimate®
Refinance and save
$2,139/mo
Est. payment
Refinancing to a lower rate could help reduce your monthly payments and save thousands over the life of the loan.
$2,139/mo
Est. payment
Explore your selling options
Work with a Zillow partner agent
Leverage their expertise and Zillow's premium Showcase listings to get your home seen by more buyers.
Get startedList with your own agent
Get your home in front of millions of buyers by listing it on Zillow.
Learn how to do itSell it yourself
Take full control of how buyers see your home on Zillow by listing For Sale by Owner (FSBO).
List your homeWhat's special
Grapefruit treeMeyer lemon treeModern granite countertopsHigh ceilingsPrivate backyard oasisSpacious primary suiteSplit floor plan
Zillow last checked:
Listing updated:
Listed by:
Amy Keane 727-741-1287,
FLORIDA CRACKER PROPERTIES 352-345-8151,
Michael Keane 727-742-1136,
FLORIDA CRACKER PROPERTIES
Bought with:
John Waugh, 3407348
CHARLES RUTENBERG REALTY INC
Source: Stellar MLS,MLS#: W7874267 Originating MLS: West Pasco
Originating MLS: West Pasco
Facts & features
Interior
Bedrooms & bathrooms
- Bedrooms: 3
- Bathrooms: 2
- Full bathrooms: 2
Primary bedroom
- Features: Walk-In Closet(s)
- Level: First
- Area: 195 Square Feet
- Dimensions: 15x13
Bedroom 2
- Features: Storage Closet
- Level: First
- Area: 121 Square Feet
- Dimensions: 11x11
Bedroom 3
- Features: Storage Closet
- Level: First
- Area: 154 Square Feet
- Dimensions: 11x14
Kitchen
- Level: First
- Area: 224 Square Feet
- Dimensions: 14x16
Living room
- Level: First
- Area: 340 Square Feet
- Dimensions: 17x20
Heating
- Central, Electric
Cooling
- Central Air
Appliances
- Included: Dishwasher, Electric Water Heater, Microwave, Range, Refrigerator
- Laundry: In Garage
Features
- Ceiling Fan(s), Eating Space In Kitchen, High Ceilings, Open Floorplan, Split Bedroom, Stone Counters, Thermostat, Walk-In Closet(s)
- Flooring: Carpet, Tile
- Doors: Sliding Doors
- Windows: Blinds, Tinted Windows, Window Treatments
- Has fireplace: No
Interior area
- Total structure area: 1,967
- Total interior livable area: 1,413 sqft
Property
Parking
- Total spaces: 2
- Parking features: Garage - Attached
- Attached garage spaces: 2
Features
- Levels: One
- Stories: 1
- Patio & porch: Patio, Rear Porch, Screened
- Exterior features: Irrigation System, Lighting, Rain Gutters, Sidewalk
- Fencing: Vinyl
Lot
- Size: 8,250 Square Feet
- Features: Landscaped, Level, Sidewalk
- Residential vegetation: Fruit Trees, Trees/Landscaped
Details
- Parcel number: 0624170060000000780
- Zoning: R4
- Special conditions: None
Construction
Type & style
- Home type: SingleFamily
- Architectural style: Contemporary,Florida
- Property subtype: Single Family Residence
Materials
- Block, Stucco
- Foundation: Slab
- Roof: Shingle
Condition
- New construction: No
- Year built: 2004
Utilities & green energy
- Sewer: Public Sewer
- Water: Public
- Utilities for property: BB/HS Internet Available, Cable Connected, Electricity Connected, Sewer Connected, Street Lights, Water Connected
Community & HOA
Community
- Security: Smoke Detector(s)
- Pet fee: $0 monthly
- Subdivision: RAINBOW OAKS
HOA
- Has HOA: No
Location
- Region: Hudson
Financial & listing details
- Price per square foot: $219/sqft
- Tax assessed value: $245,072
- Annual tax amount: $255
- Date on market: 4/10/2025
- Cumulative days on market: 17 days
- Listing terms: Cash,Conventional,FHA,VA Loan
- Ownership: Fee Simple
- Total actual rent: 0
- Electric utility on property: Yes
- Road surface type: Paved
Price history
| Date | Event | Price |
|---|---|---|
| 5/29/2025 | Sold | $310,000$219/sqft |
Source:  Stellar MLS #W7874267 Report a problem Stellar MLS #W7874267 Report a problem | ||
| 4/27/2025 | Pending sale | $310,000$219/sqft |
Source: Stellar MLS #W7874267 Report a problem | ||
| 4/24/2025 | Price change | $310,000-1.6%$219/sqft |
Source: Stellar MLS #W7874267 Report a problem | ||
| 4/10/2025 | Listed for sale | $315,000+121.8%$223/sqft |
Source: Stellar MLS #W7874267 Report a problem | ||
| 5/20/2017 | Listing removed | $142,000$100/sqft |
Source: TAMPA BAY PREMIER REALTY #T2877277 Report a problem | ||
| 5/10/2017 | Price change | $142,000-2.1%$100/sqft |
Source: TAMPA BAY PREMIER REALTY #T2877277 Report a problem | ||
| 4/22/2017 | Listed for sale | $145,000+18.9%$103/sqft |
Source: TAMPA BAY PREMIER REALTY #T2877277 Report a problem | ||
| 2/13/2015 | Sold | $122,000-3.1%$86/sqft |
Source: Stellar MLS #W7600384 Report a problem | ||
| 1/4/2015 | Listing removed | $895$1/sqft |
Source: RITA HILL REAL ESTATE (285500540) #W7604430 Report a problem | ||
| 1/4/2015 | Listed for sale | $125,950-3.1%$89/sqft |
Source: RITA HILL REAL ESTATE (285500540) #W7600384 Report a problem | ||
| 12/1/2014 | Listed for rent | $895$1/sqft |
Source: RITA HILL REAL ESTATE (285500540) #W7604430 Report a problem | ||
| 12/1/2014 | Listing removed | $129,950$92/sqft |
Source: RITA HILL REAL ESTATE (285500540) #W7600384 Report a problem | ||
| 11/1/2014 | Price change | $129,950-1.9%$92/sqft |
Source: RITA HILL REAL ESTATE (285500540) #W7600384 Report a problem | ||
| 8/12/2014 | Price change | $132,500+2.7%$94/sqft |
Source: RITA HILL REAL ESTATE (285500540) #W7600384 Report a problem | ||
| 7/24/2014 | Listed for sale | $129,000-7.8%$91/sqft |
Source: RITA HILL REAL ESTATE #W7600384 Report a problem | ||
| 7/1/2004 | Sold | $139,900$99/sqft |
Source: Public Record Report a problem | ||
Public tax history
| Year | Property taxes | Tax assessment |
|---|---|---|
| 2024 | $255 +2.8% | $149,430 |
| 2023 | $248 +11.2% | $149,430 +3% |
| 2022 | $223 +3.2% | $145,080 +6.1% |
| 2021 | $216 +3.3% | $136,760 +2.6% |
| 2020 | $209 +3.5% | $133,250 +2.3% |
| 2019 | $202 | $130,259 -0.5% |
| 2018 | $202 +3.6% | $130,927 +5.6% |
| 2017 | $195 | $123,999 +32.1% |
| 2016 | $195 -78.7% | $93,857 +11.7% |
| 2015 | $914 | $84,057 -2.6% |
| 2014 | -- | $86,337 +5.1% |
| 2013 | -- | $82,158 -1.3% |
| 2012 | -- | $83,233 -5.6% |
| 2011 | -- | $88,155 -2% |
| 2010 | -- | $89,933 -21.2% |
| 2009 | -- | $114,106 -17.6% |
| 2008 | -- | $138,453 -10.4% |
| 2007 | -- | $154,583 +4.6% |
| 2006 | -- | $147,806 +21.9% |
| 2005 | -- | $121,206 +941.9% |
| 2004 | -- | $11,633 |
| 2003 | -- | $11,633 |
| 2002 | -- | $11,633 |
| 1999 | -- | $11,633 |
Find assessor info on the county website
Neighborhood: 34667
Nearby homes
- $264,200-- bd2 ba1.4k sqft10419 Countrywood Ln, Hudson, FL 34667Off Market
- $299,9003 bd2 ba1.4k sqft10405 Countrywood Ln, Hudson, FL 34667Sold
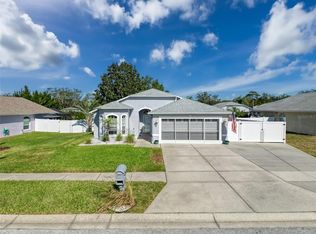
- $286,9003 bd2 ba1.9k sqft10412 Ashview Ln, Hudson, FL 34667Off Market
- $347,8003 bd4 ba2.4k sqft10338 Countrywood Ln, Hudson, FL 34667Off Market

- $298,1003 bd2 ba1.4k sqft10418 Ashview Ln, Hudson, FL 34667Off Market
- $276,3003 bd2 ba1.4k sqft10404 Ashview Ln, Hudson, FL 34667Off Market
- $310,700-- bd2 ba1.4k sqft10349 Countrywood Ln, Hudson, FL 34667Off Market
- $375,7004 bd3 ba3.3k sqft10427 Countrywood Ln, Hudson, FL 34667Off Market
Nearby schools
GreatSchools rating
- 5/10Shady Hills Elementary SchoolGrades: K-5Distance: 5.7 mi
- 4/10Crews Lake K-8 SchoolGrades: 6-8Distance: 6.9 mi
- 4/10Hudson High SchoolGrades: 6,9-12Distance: 4.6 mi
Schools provided by the listing agent
- Elementary: Shady Hills Elementary-PO
- Middle: Crews Lake Middle-PO
- High: Hudson High-PO
Source: Stellar MLS. This data may not be complete. We recommend contacting the local school district to confirm school assignments for this home.
Get a cash offer in 3 minutes
Find out how much your home could sell for in as little as 3 minutes with a no-obligation cash offer.
Estimated market value
$295,000
Get a cash offer in 3 minutes
Find out how much your home could sell for in as little as 3 minutes with a no-obligation cash offer.
Estimated market value
$295,000
- Florida
- Pasco County
- Hudson
- 34667
- 10413 COUNTRYWOOD LANE
Nearby cities
Nearby zip codes
Other Hudson Topics
