Skip main navigation
For sale
  • $665,000

    10413 Courthouse Dr, Fairfax, VA 22030

    4beds
    2,128sqft
    : 
    $4,343/mo
    Get pre-qualified
    Townhouse
    Built in 1971
    1,666 Square Feet Lot
    $660,300 Zestimate®
    $313/sqft
    $90/mo HOA

    What's special

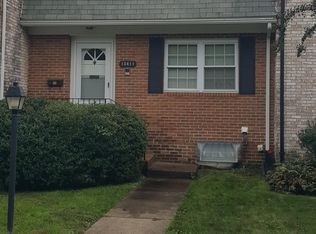
    Welcoming main levelOpen light-filled floor planFresh interior paintMature landscapingHandsome brick townhomeWine coolerLush canopy of trees
    Owners recently refreshed the townhome-come take a look! Perfectly positioned just moments from the charming boutiques, cafés, restaurants, and entertainment of historic Old Town Fairfax, this handsome brick townhome is nestled in the highly sought-after Courthouse Square community in the City of Fairfax. Offering approximately 2,142 square feet on three beautifully finished levels, this spacious 4-bedroom, 3.5-bath residence combines timeless appeal with modern updates in an exceptional location. The welcoming main level features a hardwood entry foyer, convenient powder room, and an open, light-filled floor plan ideal for both everyday living and entertaining. The updated eat-in kitchen is beautifully appointed with quartz countertops, stainless steel appliances, a wine cooler, and sunny picture window. The elegant formal dining room flows seamlessly into the expansive living room (with large window overlooking the backyard), creating inviting spaces for gatherings large and small. Upstairs, the generous primary suite offers a private ensuite bath, while two additional well-sized bedrooms and a full hall bath complete the upper level. Fantastic fully finished walk-out lower level with French doors opening to a delightful fenced backyard with private patio, gardens-just perfect for outdoor dining, relaxing, or entertaining. Enjoy the vast adjoining green space/common areas as well. The lower level provides outstanding flexibility with a spacious recreation room/fourth bedroom, guest room or private home office, full bath, and spacious laundry/ storage area. Don’t miss the double pane replacement windows throughout and two assigned parking spaces right by your front door. Recent improvements include fresh interior paint, new wall to wall carpeting, and new luxury vinyl plank flooring in the laundry/mechanical room. The low HOA fee of $270/quarter includes trash, recycling and yard waste removal, 2 reserved parking spaces, community outdoor pool, playground/tot lots, upkeep of common grounds and parking lots, snow removal and property management. Enjoy an unbeatable lifestyle in an established setting with mature landscaping. A lush canopy of trees and direct access to a bike trail are just across the street. Close proximity to George Mason University, parks, the popular Fairfax City Farmers Market, acclaimed local dining and shopping, and major commuter routes complete the package. This exceptional home offers the perfect blend of space, comfort, convenience, and location in the heart of Fairfax City.
    69 days
    |
    710
    |
    21
    |

    Likely to sell faster than

    Zillow last checked:

    Listing updated:

    Listed by:

    David Lloyd 703-593-3204,

    Weichert, REALTORS 7038885150,

    Co-Listing Agent: Suzanne Sykes 703-725-3014,

    Weichert, REALTORS

    Source: Bright MLS,MLS#: VAFC2008202MLS Logo

      Facts & features

      Interior

      Bedrooms & bathrooms
      • Bedrooms: 4
      • Bathrooms: 4
      • Full bathrooms: 3
      • 1/2 bathrooms: 1
      • Main level bathrooms: 1
      Rooms
      • Room types: Living Room, Dining Room, Primary Bedroom, Bedroom 2, Bedroom 3, Bedroom 4, Kitchen, Family Room, Foyer, Laundry, Bathroom 1, Bathroom 3, Primary Bathroom
      Primary bedroom
      • Features: Attached Bathroom
      • Level: Upper
      • Area: 198 Square Feet
      • Dimensions: 11 X 18
      Bedroom 2
      • Level: Upper
      • Area: 117 Square Feet
      • Dimensions: 9 X 13
      Bedroom 3
      • Level: Upper
      • Area: 90 Square Feet
      • Dimensions: 9 X 10
      Bedroom 4
      • Features: Flooring - Carpet, Ceiling Fan(s)
      • Level: Lower
      • Area: 121 Square Feet
      • Dimensions: 11 X 11
      Primary bathroom
      • Level: Upper
      Bathroom 1
      • Features: Flooring - Ceramic Tile, Bathroom - Tub Shower
      • Level: Upper
      Bathroom 3
      • Features: Bathroom - Stall Shower, Flooring - Ceramic Tile, Lighting - Pendants
      • Level: Lower
      Dining room
      • Features: Flooring - Carpet, Crown Molding, Chair Rail
      • Level: Main
      • Area: 117 Square Feet
      • Dimensions: 9 X 13
      Family room
      • Features: Flooring - Carpet
      • Level: Lower
      • Area: 240 Square Feet
      • Dimensions: 12 X 20
      Foyer
      • Features: Flooring - HardWood
      • Level: Main
      Kitchen
      • Features: Flooring - HardWood, Countertop(s) - Quartz
      • Level: Main
      • Area: 132 Square Feet
      • Dimensions: 11 X 12
      Laundry
      • Level: Lower
      • Area: 117 Square Feet
      • Dimensions: 9 X 13
      Living room
      • Features: Flooring - Carpet, Crown Molding
      • Level: Main
      • Area: 240 Square Feet
      • Dimensions: 12 X 20
      Heating
      • Forced Air, Electric
      Cooling
      • Central Air, Electric
      Appliances
      • Included: Microwave, Dishwasher, Disposal, Dryer, Oven/Range - Electric, Refrigerator, Stainless Steel Appliance(s), Cooktop, Washer, Water Heater, Electric Water Heater
      • Laundry: Dryer In Unit, Washer In Unit, Laundry Room
      Features
      • Bathroom - Tub Shower, Bathroom - Stall Shower, Breakfast Area, Ceiling Fan(s), Chair Railings, Crown Molding, Formal/Separate Dining Room, Kitchen - Table Space, Primary Bath(s), Upgraded Countertops
      • Flooring: Hardwood, Carpet, Ceramic Tile, Wood
      • Doors: French Doors
      • Windows: Double Pane Windows, Replacement
      • Basement: Connecting Stairway,Finished,Walk-Out Access,Rear Entrance
      • Has fireplace: No
      Interior area
      • Total structure area: 2,128
      • Total interior livable area: 2,128 sqft
      • Finished area above ground: 1,428
      • Finished area below ground: 700

      Property

      Parking
      • Parking features: Assigned, On Street
      • Has uncovered spaces: Yes
      • Details: Assigned Parking, Assigned Space #: 10413
      Accessibility
      • Accessibility features: None
      Features
      • Levels: Three
      • Stories: 3
      • Pool features: Community
      • Has view: Yes
      • View description: Garden
      Lot
      • Size: 1,666 Square Feet
      Details
      • Additional structures: Above Grade, Below Grade
      • Parcel number: 57 4 17 047
      • Zoning: RT
      • Special conditions: Standard

      Construction

      Type & style
      • Home type: Townhouse
      • Architectural style: Colonial
      • Property subtype: Townhouse
      Materials
      • Brick
      • Foundation: Block
      Condition
      • New construction: No
      • Year built: 1971

      Utilities & green energy

      • Sewer: Public Sewer
      • Water: Public

      Community & HOA

      Community
      • Subdivision: Courthouse Square
      HOA
      • Has HOA: Yes
      • Amenities included: Common Grounds, Pool
      • HOA fee: $270 quarterly
      • HOA name: COURTHOUSE SQUARE 2
      Location
      • Region: Fairfax

      Financial & listing details

      • Price per square foot: $313/sqft
      • Tax assessed value: $640,300
      • Annual tax amount: $6,369
      • Date on market: 5/15/2026
      • Listing agreement: Exclusive Right To Sell
      • Ownership: Fee Simple

        Estimated market value

        $660,300

        $627,000 - $693,000

        $3,637/mo

        Price history

        DateEventPrice
        7/3/2026Listed for sale$665,000+2.3%$313/sqft
        Source: Bright MLS #VAFC2008202 Report a problem
        6/4/2026Listing removed$649,900$305/sqft
        Source: Bright MLS #VAFC2008202 Report a problem
        5/20/2026Price change$649,900-4.4%$305/sqft
        Source: Bright MLS #VAFC2008202 Report a problem
        5/15/2026Listed for sale$679,900$320/sqft
        Source: Bright MLS #VAFC2008202 Report a problem

        Public tax history

        YearProperty taxesTax assessment
        2025$6,369 +12.9%$603,700 +10.2%
        2024$5,642 +5.6%$547,800 +5.1%
        2023$5,343 -1%$521,300
        2022$5,395 +4.1%$521,300 +8.1%
        2021$5,183 +13.1%$482,100
        2020$4,581 --
        2019$4,581 +10.9%$405,200 +4%
        2018$4,131 +100%$389,700
        2017$2,065 $389,700
        2016$2,065 -48.1%$389,700 +3.1%
        2015$3,978 +6.3%$378,100 +5.1%
        2014$3,743 $359,900 +3%
        2013-- $349,400 -3.7%
        2012-- $362,700 -7%
        2011-- $390,000
        2010-- $390,000 -5%
        2009-- $410,500
        2008-- --
        2007-- --
        2006-- --
        2005-- --
        2004-- --
        2003-- --
        2002-- $213,100 +21.1%
        2001-- $176,000 +16.2%
        2000-- $151,400
        Find assessor info on the county website

        Monthly payment

        Est. payment

        Payment breakdown

        Explore the cost of this home by adjusting the details. Changes won't be saved.
        All calculations are estimates and provided by Zillow, Inc. for informational purposes only. Actual amounts may vary.
        HOA fees may include property taxes on listings classified as Co-Ops. Contact the listing agent and/or owner for fee details.
        Mortgage interest rates are dependent on a number of factors, including credit score, down payment, and repayment length. Interest rate data provided by Zillow Group Marketplace, Inc. as of 1/1/1970 from various mortgage lenders with which we have lead or other similar arrangements; the Estimated Payment is an average of those rates.
        See how much you could borrow to make a competitive offer.

        Climate risks

        Neighborhood: 22030

        Getting around

        83 / 100
        Very Walkable
        44 / 100
        Some Transit
        74 / 100
        Very Bikeable

        Nearby schools

        GreatSchools rating
        Schools provided by the listing agent
        • Elementary: Daniels Run
        • Middle: Katherine Johnson
        • High: Fairfax
        • District: Fairfax County Public Schools

        Source: Bright MLS. This data may not be complete. We recommend contacting the local school district to confirm school assignments for this home.

        A local agent can set up tours, give advice and negotiate with sellers.

        Browse local experts

        Similar homes