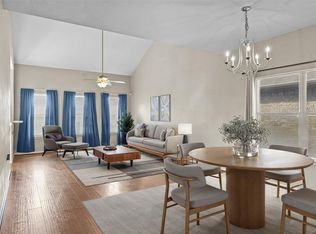
Welcome to 10413 Crescendo Ln where peace of mind comes built in. This beautifully maintained single-story home features a **$65,000 engineered foundation repair** that has already been completed and includes a **transferable lifetime warranty** for the next owner. It's a rare advantage that sets this home apart, allowing you to move in knowing one of the home's most significant structural investments has already been made. Located in the heart of Bradshaw Crossing, this immaculate 4-bedroom, 2-bathroom home offers 1,706 square feet of thoughtfully designed living space with an open-concept floor plan that's perfect for everyday living and entertaining. Natural light fills the spacious living and dining areas, while the kitchen offers generous counter space, abundant cabinetry, and a functional layout that keeps everyone connected. Whether you're preparing weeknight dinners or hosting friends and family, the flow of the home makes entertaining effortless. The private primary suite provides a relaxing retreat with an en-suite bath and walk-in closet. Three additional bedrooms offer flexibility for guests, a home office, playroom, fitness room, or growing household needs. The single-story layout provides convenient living with no interior stairs. Step outside to a spacious backyard with plenty of room for pets, gardening, entertaining, or simply unwinding after a long day. **Fresh exterior paint** and meticulous maintenance make this home truly move-in ready. Bradshaw Crossing residents enjoy outstanding community amenities including a resort-style pool, clubhouse, parks, playgrounds, sports courts, and miles of walking and biking trails. Just minutes away, Onion Creek Metropolitan Park and Greenbelt offers more than 500 acres of hiking, sports fields, and outdoor recreation. Conveniently located near Southpark Meadows, I-35, SH-130, and SH-45, you'll enjoy easy access to shopping, dining, major employers, Downtown Austin, and Austin-Bergstrom International Airport.
Active
Price cut: $12.9K (8/8)
$296,999
10413 Crescendo Ln, Austin, TX 78747
4beds
1,706sqft
Single Family Residence
Built in 2015
6,163 Square Feet Lot
$294,500 Zestimate®
$174/sqft
$47/mo HOA
What's special
Beautifully maintained single-story homeOpen-concept floor planWalk-in closetFresh exterior paintAbundant cabinetryEn-suite bath
- 63 days |
- 871 |
- 131 |
Zillow last checked:
Listing updated:
Listed by:
Rachel Beavers (512) 787-7924,
Spyglass Realty (512) 759-0889
Source: Unlock MLS,MLS#: 8908820
Facts & features
Interior
Bedrooms & bathrooms
- Bedrooms: 4
- Bathrooms: 2
- Full bathrooms: 2
- Main level bedrooms: 4
Heating
- Central
Cooling
- Central Air
Appliances
- Included: Dishwasher, Disposal, Ice Maker, Microwave, Oven, Refrigerator, Stainless Steel Appliance(s), Washer/Dryer
Features
- Ceiling Fan(s), Granite Counters, Kitchen Island, Open Floorplan, Pantry, Storage
- Flooring: Carpet, Tile
- Windows: None
Interior area
- Total interior livable area: 1,706 sqft
Video & virtual tour
Property
Parking
- Total spaces: 2
- Parking features: None
- Garage spaces: 2
Accessibility
- Accessibility features: None
Features
- Levels: One
- Stories: 1
- Patio & porch: Rear Porch
- Exterior features: No Exterior Steps, Private Yard
- Pool features: None
- Fencing: Back Yard, Privacy
- Has view: Yes
- View description: Neighborhood
- Waterfront features: None
Lot
- Size: 6,163 Square Feet
- Features: Back Yard, Curbs, Landscaped, Public Maintained Road
Details
- Additional structures: None
- Parcel number: 04430312130000
- Special conditions: Standard
Construction
Type & style
- Home type: SingleFamily
- Property subtype: Single Family Residence
Materials
- Foundation: Slab
- Roof: Composition
Condition
- Resale
- New construction: No
- Year built: 2015
Utilities & green energy
- Sewer: Public Sewer
- Water: Public
- Utilities for property: Electricity Available, Sewer Available, Water Connected
Community & HOA
Community
- Features: None
- Subdivision: Bradshaw Crossing Sub Sec 7
HOA
- Has HOA: Yes
- Services included: See Remarks
- HOA fee: $140 quarterly
- HOA name: Bradshaw Crossing
Location
- Region: Austin
Financial & listing details
- Price per square foot: $174/sqft
- Tax assessed value: $347,875
- Annual tax amount: $6,819
- Date on market: 6/20/2026
- Listing terms: Cash,Conventional,FHA,VA Loan
- Electric utility on property: Yes
Estimated market value
$294,500
$280,000 - $309,000
$2,292/mo
Price history
| Date | Event | Price |
|---|---|---|
| 8/8/2026 | Price change | $296,999-4.2%$174/sqft |
Source:  Unlock MLS #8908820 Report a problem Unlock MLS #8908820 Report a problem | ||
| 7/16/2026 | Price change | $309,900-5.8%$182/sqft |
Source: Unlock MLS #8908820 Report a problem | ||
| 6/29/2026 | Price change | $329,000-3.2%$193/sqft |
Source: Unlock MLS #8908820 Report a problem | ||
| 6/20/2026 | Listed for sale | $340,000$199/sqft |
Source: Unlock MLS #8908820 Report a problem | ||
Public tax history
| Year | Property taxes | Tax assessment |
|---|---|---|
| 2025 | $5,111 -11.2% | $347,875 -6.9% |
| 2024 | $5,752 +22.4% | $373,519 +10% |
| 2023 | $4,701 -8.7% | $339,563 +10% |
| 2022 | $5,150 | $308,694 +10% |
| 2021 | -- | $280,631 +2.9% |
| 2020 | $5,384 +3.8% | $272,819 |
| 2019 | $5,186 +8.2% | $272,819 +8% |
| 2018 | $4,792 | $252,522 +3.2% |
| 2017 | $4,792 +2584.8% | $244,595 +6.5% |
| 2016 | $178 | $229,734 +2963.1% |
| 2014 | $178 | $7,500 |
Find assessor info on the county website
Monthly payment
Est. payment
Payment breakdown
Explore the cost of this home by adjusting the details. Changes won't be saved.Climate risks
Neighborhood: 78747
Nearby schools
GreatSchools rating
- 6/10Blazier Elementary SchoolGrades: PK-6Distance: 1.5 mi
- 2/10Paredes Middle SchoolGrades: 6-8Distance: 3.4 mi
- 4/10Akins High SchoolGrades: 9-12Distance: 2.3 mi
Schools provided by the listing agent
- Elementary: Blazier
- Middle: Paredes
- High: Akins
- District: Austin ISD
Source: Unlock MLS. This data may not be complete. We recommend contacting the local school district to confirm school assignments for this home.
- $--3 bd3 ba2.1k sqft10417 Crescendo Ln, Austin, TX 78747Sold
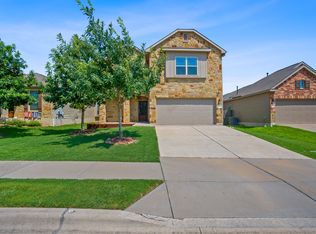
- $439,2004 bd3 ba2.6k sqft10409 Crescendo Ln, Austin, TX 78747Off Market
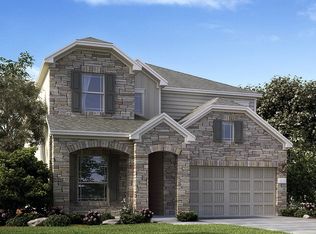
- $326,1003 bd2 ba1.7k sqft10421 Crescendo Ln, Austin, TX 78747Off Market
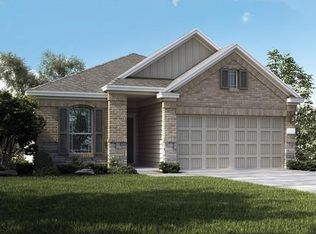
- $359,4003 bd2 ba2.1k sqft10405 Crescendo Ln, Austin, TX 78747Off Market
- $314,4003 bd2 ba1.5k sqft10425 Crescendo Ln, Austin, TX 78747Off Market
- $338,5004 bd2 ba1.7k sqft10401 Crescendo Ln, Austin, TX 78747Off Market
- $343,1003 bd2 ba1.7k sqft10328 Forest Grove Dr, Austin, TX 78747Off Market
- $356,6003 bd2 ba1.6k sqft6101 Arbor Crest Ln, Austin, TX 78747Off Market
A local agent can set up tours, give advice and negotiate with sellers.
Similar homes
- $330,0004 bd3 ba1.9k sqft10117 Crescendo Ln, Austin, TX 78747Active
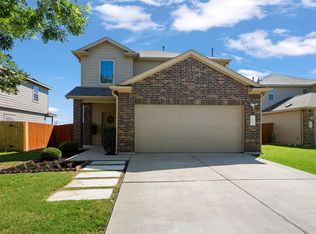
 MLS ID #5958758, Helen Edwards, Coldwell Banker Apex. Unlock MLS
 - $325,0004 bd3 ba2k sqft5709 Zachary Scott St, Austin, TX 78747Active
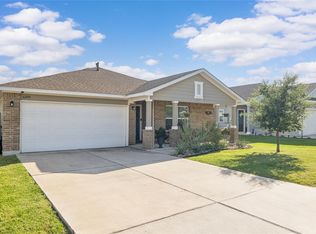
 MLS ID #8794906, Hannah Allen, Prime Capital Real Estate Grou. Unlock MLS
 - $337,0003 bd2 ba1.6k sqft6205 Arbor Crest Ln, Austin, TX 78747Active
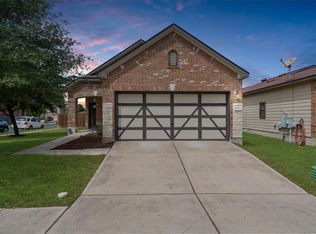
 MLS ID #9958820, Jordan Hawkins, Ranchland Real Estate. Unlock MLS
 - $289,0003 bd2 ba1.3k sqft8824 Stambourne St, Austin, TX 78747Active
 MLS ID #1608629, Shane Hargrave, eXp Realty, LLC. Unlock MLS
 - $289,0003 bd2 ba1.3k sqft11509 Autumn Ash Dr, Manchaca, TX 78652ActiveMLS ID #5219644, Elisa Avalos, Kifer Sparks Agency, LLC. Unlock MLS
- $309,9003 bd2 ba1.4k sqft5408 Daimler Dr, Austin, TX 78744ActiveMLS ID #1260601, Jackie Vaughn, eXp Realty, LLC. Unlock MLS
- $369,9903 bd2 ba1.7k sqft10520 Channel Island Dr, Austin, TX 78747ActiveMLS ID #6124136, Craig Mcguire, Bramlett Partners. Unlock MLS
- $299,9004 bd3 ba2.1k sqft129 Sundown Ave, Buda, TX 78610ActiveMLS ID #4133644, Freddy Rojo, Realty One Group Prosper. Unlock MLS
- $315,0004 bd3 ba2k sqft220 Nettletree Dr, Buda, TX 78610ActiveMLS ID #6228364, Karen Ivey, Compass RE Texas, LLC. Unlock MLS
- $299,9993 bd3 ba1.5k sqft1416 Bichon Bnd, Austin, TX 78748Active
 MLS ID #619244, Yurauri Galarraga, Keller Williams Realty NW. Central Texas MLS
 - $326,0003 bd2 ba1.5k sqft6901 Vail Ridge St, Austin, TX 78744ActiveMLS ID #8977443, John Mangione, Austin Choice Homes. Unlock MLS
- $315,0004 bd3 ba2.1k sqft291 Sundown Ave, Buda, TX 78610ActiveMLS ID #1239094, Lindsey Fenton, Douglas Elliman Real Estate. Unlock MLS
- $309,0003 bd3 ba1.7k sqft1600 Airedale Rd #2601, Austin, TX 78748ActiveMLS ID #8013394, Dot Aikman, Sky Realty. Unlock MLS
- $275,0003 bd3 ba1.4k sqft443 Dragon Ridge Rd, Buda, TX 78610ActiveMLS ID #9378251, Sunni Berkley, Compass RE Texas, LLC. Unlock MLS
- $299,0003 bd2 ba1.8k sqft258 Snow Owl Holw, Buda, TX 78610ActiveMLS ID #7784597, Joanne Jarrett, Star Tex Real Estate. Unlock MLS
- $299,0003 bd2 ba1.7k sqft122 Sandstone Trl, Buda, TX 78610ActiveMLS ID #7889487, Amy Seely, The Seely Group LLC. Unlock MLS
- $335,0003 bd3 ba1.5k sqft1520 Huckleberry Ln, Austin, TX 78748ActiveMLS ID #1171512, DANE ELLENBOGEN, Compass RE Texas, LLC. Unlock MLS
- $365,0003 bd3 ba1.6k sqft1300 Falconer Way, Austin, TX 78748ActiveMLS ID #3358974, Rosalie Doyle, Ironrock Properties. Unlock MLS
- $367,0004 bd3 ba2k sqft6509 Rounded Pebble Ln, Buda, TX 78610ActiveMLS ID #7448291, Kim Mitchell, Austin Homescapes Realty. Unlock MLS
- $415,0003 bd3 ba2.5k sqft8709 Slater Dr, Austin, TX 78747ActiveMLS ID #7650877, Sonia Comisarenco, Team Price Real Estate. Unlock MLS
