Welcome home to this well-maintained, all-brick ranch, proudly offered for sale by the family of the original owner. This lovingly cared-for 3-bedroom, 2-bath home is ready for its next chapter and offers comfortable, one-floor living on nearly a half-acre of land. Inside, you'll find spacious living areas along with a large, full basement that provides abundant storage and endless potential for additional living space, a workshop, home gym, or hobby area. The home also features a newer furnace for added efficiency and peace of mind, a whole-house generator, and a brand-new rear roof (2026). The attached 2-car garage is complemented by a large barn, offering exceptional space for storage, hobbies, a workshop, or all of your recreational equipment. Ideally located just down the road from Evangola State Park and close to Sunset Bay Beach, you'll enjoy convenient access to Lake Erie, sandy beaches, boating, hiking, and year-round outdoor recreation. If you're looking for a solid, move-in-ready home with room to grow in a fantastic location, this is one you won't want to miss! Seller reserves the right to set an offer deadline date. All offers now due by Wednesday, July 15th at 12 pm.
Pending
$199,900
10413 Erie Rd, Irving, NY 14081
3beds
1,442sqft
Single Family Residence
Built in 1957
0.46 Acres Lot
$-- Zestimate®
$139/sqft
$-- HOA
What's special
Large barnAll-brick ranchNewer furnaceWhole-house generatorLarge full basementComfortable one-floor living
- 64 days
- 73
- 2
Zillow last checked:
Listing updated:
Listed by:
HUNT Real Estate ERA 716-633-5350,
Nicole Besancon 716-712-7344,
James M Hoffman 716-531-2898,
HUNT Real Estate ERA
Source: NYSAMLSs,MLS#: B1694740 Originating MLS: Buffalo
Originating MLS: BuffaloFacts & features
Interior
Bedrooms & bathrooms
- Bedrooms: 3
- Bathrooms: 2
- Full bathrooms: 2
- Main level bathrooms: 1
- Main level bedrooms: 3
Bedroom 1
- Level: First
- Dimensions: 14.00 x 14.00
Bedroom 2
- Level: First
- Dimensions: 14.00 x 12.00
Bedroom 3
- Level: First
- Dimensions: 11.00 x 10.00
Kitchen
- Level: First
- Dimensions: 22.00 x 14.00
Living room
- Level: First
- Dimensions: 21.00 x 14.00
Heating
- Gas, Forced Air
Cooling
- Central Air
Appliances
- Included: Built-In Range, Built-In Oven, Electric Cooktop, Gas Water Heater, Microwave, Refrigerator
- Laundry: In Basement
Features
- Cedar Closet(s), Ceiling Fan(s), Eat-in Kitchen, Separate/Formal Living Room, Pull Down Attic Stairs, Bedroom on Main Level, Main Level Primary
- Flooring: Carpet, Varies, Vinyl
- Basement: Full
- Attic: Pull Down Stairs
- Has fireplace: No
Interior area
- Total structure area: 1,442
- Total interior livable area: 1,442 sqft
Video & virtual tour
Property
Parking
- Total spaces: 2.5
- Parking features: Attached, Electricity, Garage, Storage, Garage Door Opener
- Attached garage spaces: 2.5
Features
- Levels: One
- Stories: 1
- Patio & porch: Covered, Porch
- Exterior features: Blacktop Driveway
Lot
- Size: 0.46 Acres
- Dimensions: 100 x 200
- Features: Rectangular, Rectangular Lot, Residential Lot
Details
- Additional structures: Barn(s), Outbuilding
- Parcel number: 1428012661400002002000
- Special conditions: Standard
- Other equipment: Generator
Construction
Type & style
- Home type: SingleFamily
- Architectural style: Ranch
- Property subtype: Single Family Residence
Materials
- Brick
- Foundation: Poured
- Roof: Architectural,Shingle
Condition
- Resale
- Year built: 1957
Utilities & green energy
- Sewer: Connected
- Water: Connected, Public
- Utilities for property: Electricity Connected, Sewer Connected, Water Connected
Community & HOA
Location
- Region: Irving
Financial & listing details
- Price per square foot: $139/sqft
- Tax assessed value: $93,000
- Annual tax amount: $3,059
- Date on market: 7/9/2026
- Cumulative days on market: 24 days
- Listing terms: Cash,Conventional,FHA,USDA Loan,VA Loan
Estimated market value
Not available
Estimated sales range
Not available
$2,264/mo
Price history
| Date | Event | Price |
|---|---|---|
| 7/27/2026 | Pending sale | $199,900$139/sqft |
Source:  NYSAMLSs #B1694740 Report a problem NYSAMLSs #B1694740 Report a problem | ||
| 7/16/2026 | Contingent | $199,900$139/sqft |
Source: NYSAMLSs #B1694740 Report a problem | ||
| 7/9/2026 | Listed for sale | $199,900$139/sqft |
Source: NYSAMLSs #B1694740 Report a problem | ||
Public tax history
Tax history is unavailable.
Monthly payment
Climate risks
Neighborhood: Farnham
Nearby schools
Schools provided by the listing agent
- Elementary: A J Schmidt Elementary
- High: Lake Shore Senior High
- District: Lake Shore (Evans-Brant)
Source: NYSAMLSs. This data may not be complete. We recommend contacting the local school district to confirm school assignments for this home.
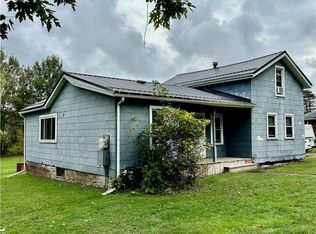
Similar homes
- $175,0004 bd1 ba1.7k sqft687 Railroad Ave, Irving, NY 14081For Sale
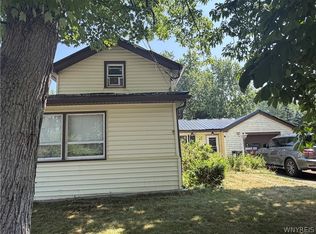
 MLS ID #B1701564, Kani Tall, Listing by: HUNT Real Estate ERA. NYSAMLSs
 - $175,0004 bd1 ba1.7k sqft687 Railroad Ave, Irving, NY 14081For Sale
 HUNT ERA Real Estate
 - $--3 bd2 ba1.7k sqft777 Railroad Ave, Irving, NY 14081Auction
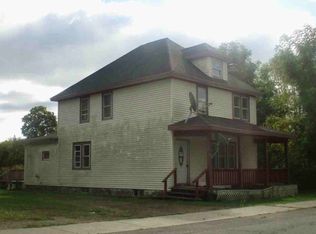 ServiceLink Auction
 - $220,0003 bd2 ba1.5k sqft8 Allen St, Angola, NY 14006For Sale
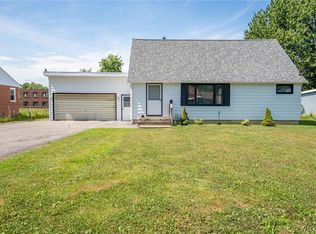 MLS ID #B1697511, Kimberly Hulburd, Listing by: WNY Metro Roberts Realty. NYSAMLSs
 - $164,9003 bd1 ba1k sqft9754 Southwestern Blvd, Angola, NY 14006For SaleMLS ID #B1696017, Elizabeth Bauch, Listing by: WNY Metro Roberts Realty. NYSAMLSs
- $244,0003 bd3 ba1.5k sqft487 Kennedy Ave, Angola, NY 14006For SaleMLS ID #B1692627, Theodore S Smith II, Listing by: WNY Metro Roberts Realty. NYSAMLSs
- $199,9004 bd2 ba1.5k sqft12 Porter Ave, Silver Creek, NY 14136For SaleMLS ID #B1709826, Hayleigh Federowicz, Listing by: eXp Realty. NYSAMLSs
- $175,0002 bd2 ba1.4k sqft10573 North Rd, Perrysburg, NY 14129For SaleMLS ID #B1710595, Brian M Szkatulski, Listing by: Danahy Real Estate. NYSAMLSs
- $229,9003 bd2 ba1.8k sqft18 Risley St, Fredonia, NY 14063For SaleMLS ID #R1712736, Jacob Benedetto, Listing by: Real Estate Advantage. NYSAMLSs
- $216,9003 bd1 ba1.1k sqft5875 Lakeview Ter, Lake View, NY 14085For SaleMLS ID #B1694714, Marcy Dexheimer Wangelin, Listing by: eXp Realty. NYSAMLSs
- $249,9003 bd2 ba2.1k sqft11544 Gowanda State Rd, North Collins, NY 14111For SaleMLS ID #B1705671, Ezra Littman, Listing by: Red Door Real Estate WNY LLC. NYSAMLSs
- $264,9003 bd2 ba1.6k sqft10807 Santello Dr, North Collins, NY 14111For SaleMLS ID #B1709807, Daniel Vaillancourt, Listing by: WNY Metro Roberts Realty. NYSAMLSs
- $249,9994 bd2 ba1.5k sqft61 Lake St, Angola, NY 14006For SaleMLS ID #B1709454, Joseph M Tomasello, Listing by: WNY Metro Roberts Realty. NYSAMLSs
- $120,0003 bd1 ba1k sqft9435 Steffi Dr, Angola, NY 14006For SaleMLS ID #B1711377, Timothy M Domanski, Listing by: HUNT Real Estate ERA. NYSAMLSs
