DREAMHOME ALERT! Immaculate and move in ready, this Riverview home is the dream home you have been searching for. Nestled away in the Waterstone Lakes subdivision in Riverview is where you will find this too good to be true amazing home. With four bedroom, two baths, an open floor plan and upgrades galore; this home will check ALL the boxes and surprise you with added touches of pure perfection. The moment you drive into the driveway your welcomed home by the lush landscaping and tropical palm trees swaying in the breeze. Step through the arched entry to find a covered porch designed with pavers, designer woodwork treatment above and a designer front door with leaded glass inlay. Entering the home, you are immediately struck by the beauty of the handcrafted wall treatments and the open feel of this gorgeous space. With white wood trim work and subtle dreamy white walls, the home feels warm and inviting. The open kitchen is a dream space for family meals or entertaining, featuring stainless appliances, upgraded Tahoe Espresso color 42” cabinets with crown, upgraded designer natural stone counter tops, designer backsplash, upgraded stainless undermount sink, walk-in pantry, large center island with natural stone counter top and extra cabinets and drawers. The large windows and sliders that adorn the kitchen, family room and dining space flood the rooms with natural light and allow for an amazing view of the pond and fountain. The master-bedroom invites you to end your day in comfort and privacy away from the other bedrooms. The two windows with a view to the backyard allow the stars at night to light your room and the wood like laminate and breeze from the ceiling fan give you that “on vacation” feel. Get ready for the day enjoying your large master bathroom, with walk-in shower and duel upgraded undermount sinks, separate water-closet and plenty of space for yourself. The master-bathroom also features a large walk-in closet, separate linen closet, upgraded shower tile, upgraded cabinets and natural stone countertops. There are three secondary bedrooms and a secondary bathroom in the home; allowing everyone in the family a space of their own or plenty of space for out of town guests. Ready to enjoy some outdoor Florida sunshine? Step through the sliders from the kitchen out into your own piece of paradise on your screened and paved lanai, the perfect spot for morning coffee or evening drinks. The paved patio extends outside of the screen further to allow for grilling in the sunshine or just enjoying the view screen free. The large fully fenced yard invites you to enjoy the outdoors with no backyard neighbors and the view of the pond and fountain are an extra added bonus. This amazing home has been thoughtfully designed and offers even more! Enjoy upgraded tile floor design, upgraded tile, laminate “wood” flooring, crown molding, designer lighting, louvered plantation shutters, cabinets in laundry room, irrigation system, hurricane shutters and Energy Star Certified. You will find this incredible home located close to shopping, restaurants, Starbucks, I-75 and only 1.5 miles from the new Advent Health Hospital and medical complex. This truly is a dream home come true!
Sold for $430,000
$430,000
10413 FLAGSTAFF FALLS AVENUE, RIVERVIEW, FL 33578
4beds
1,884sqft
Single Family Residence
Built in 2016
5,750 Square Feet Lot
$404,600 Zestimate®
$228/sqft
$2,661 Estimated rent
Home value
$404,600
$384,000 - $425,000
$2,661/mo
Zestimate® history
Owner options
List your home for rent
$2,661/mo
Rent Zestimate®
Find your next renter with Zillow Rental Manager. Plus, with online applications, you can quickly screen prospective tenants – for free.
$2,661/mo
Rent Zestimate®
Refinance and save
$3,071/mo
Est. payment
Refinancing to a lower rate could help reduce your monthly payments and save thousands over the life of the loan.
$3,071/mo
Est. payment
Explore your selling options
Work with a Zillow partner agent
Leverage their expertise and Zillow's premium Showcase listings to get your home seen by more buyers.
Get startedList with your own agent
Get your home in front of millions of buyers by listing it on Zillow.
Learn how to do itSell it yourself
Take full control of how buyers see your home on Zillow by listing For Sale by Owner (FSBO).
List your homeWhat's special
Zillow last checked:
Listing updated:
Listed by:
Joe Alvarez 813-684-9500,
KELLER WILLIAMS SUBURBAN TAMPA 813-684-9500
Bought with:
Nicole Wolf, 3442757
EXP REALTY LLC
Source: Stellar MLS,MLS#: T3530880 Originating MLS: Tampa
Originating MLS: Tampa
Facts & features
Interior
Bedrooms & bathrooms
- Bedrooms: 4
- Bathrooms: 2
- Full bathrooms: 2
Primary bedroom
- Features: Walk-In Closet(s)
- Level: First
- Dimensions: 14x11
Bedroom 2
- Features: Built-in Closet
- Level: First
- Dimensions: 11x11
Bedroom 3
- Features: Built-in Closet
- Level: First
- Dimensions: 11x11
Bedroom 4
- Features: Built-in Closet
- Level: First
- Dimensions: 11x10
Primary bathroom
- Level: First
- Dimensions: 12x9
Bathroom 2
- Features: Built-in Closet
- Level: First
- Dimensions: 8x7
Dining room
- Level: First
- Dimensions: 10x11
Kitchen
- Level: First
- Dimensions: 10x14
Living room
- Level: First
- Dimensions: 18x15
Heating
- Central, Electric
Cooling
- Central Air
Appliances
- Included: Dryer, Electric Water Heater, Microwave, Range, Refrigerator, Washer, Wine Refrigerator
- Laundry: Laundry Room
Features
- Built-in Features, Ceiling Fan(s), Crown Molding, Eating Space In Kitchen, High Ceilings, Kitchen/Family Room Combo, Open Floorplan, Solid Surface Counters, Split Bedroom
- Flooring: Laminate, Tile
- Doors: Sliding Doors
- Windows: Window Treatments, Hurricane Shutters
- Has fireplace: No
Interior area
- Total structure area: 2,474
- Total interior livable area: 1,884 sqft
Property
Parking
- Total spaces: 2
- Parking features: Garage - Attached
- Attached garage spaces: 2
- Details: Garage Dimensions: 22x18
Features
- Levels: One
- Stories: 1
- Exterior features: Irrigation System, Sidewalk
- Has view: Yes
- View description: Pond
- Has water view: Yes
- Water view: Pond
Lot
- Size: 5,750 Square Feet
- Dimensions: 50 x 115
Details
- Parcel number: U2030209TMB0000000046.0
- Zoning: PD
- Special conditions: None
Construction
Type & style
- Home type: SingleFamily
- Property subtype: Single Family Residence
Materials
- Block, Stucco
- Foundation: Slab
- Roof: Shingle
Condition
- New construction: No
- Year built: 2016
Utilities & green energy
- Sewer: Public Sewer
- Water: Public
- Utilities for property: BB/HS Internet Available, Cable Available, Cable Connected, Electricity Connected
Community & HOA
Community
- Pet fee: $0 monthly
- Subdivision: WATERSTONE LAKES PH 1
HOA
- Has HOA: Yes
- HOA fee: $93 monthly
- HOA name: Amanda Meyers
- HOA phone: 866-473-2573
Location
- Region: Riverview
Financial & listing details
- Price per square foot: $228/sqft
- Tax assessed value: $329,942
- Annual tax amount: $4,219
- Date on market: 6/6/2024
- Cumulative days on market: 7 days
- Listing terms: Cash,Conventional,FHA,VA Loan
- Ownership: Fee Simple
- Total actual rent: 0
- Electric utility on property: Yes
- Road surface type: Asphalt
Price history
| Date | Event | Price |
|---|---|---|
| 7/17/2024 | Sold | $430,000+0%$228/sqft |
Source:  Stellar MLS #T3530880 Report a problem Stellar MLS #T3530880 Report a problem | ||
| 6/13/2024 | Pending sale | $429,900$228/sqft |
Source: Stellar MLS #T3530880 Report a problem | ||
| 6/6/2024 | Listed for sale | $429,900+73.8%$228/sqft |
Source: Stellar MLS #T3530880 Report a problem | ||
| 4/15/2016 | Sold | $247,364$131/sqft |
Source: Stellar MLS #T2813421 Report a problem | ||
Public tax history
| Year | Property taxes | Tax assessment |
|---|---|---|
| 2025 | $6,909 +57% | $329,942 +33.6% |
| 2024 | $4,402 +4.3% | $246,871 +3.7% |
| 2023 | $4,220 +4.6% | $238,082 +3% |
| 2022 | $4,033 +1.1% | $231,148 +3% |
| 2021 | $3,988 +2.4% | $224,416 +1.4% |
| 2020 | $3,896 -0.4% | $221,318 -0.9% |
| 2019 | $3,911 | $223,244 +1.9% |
| 2018 | $3,911 +1.5% | $219,081 +13.3% |
| 2017 | $3,855 -7.8% | $193,371 +564.9% |
| 2016 | $4,180 +194.7% | $29,082 +10% |
| 2015 | $1,419 +57.4% | $26,438 +10% |
| 2014 | $901 | $24,035 +10% |
| 2013 | $901 | $21,850 |
Find assessor info on the county website
Neighborhood: 33578
Nearby homes
- $522,1004 bd3 ba2.6k sqft10415 Flagstaff Falls Ave, Riverview, FL 33578Off Market

- $437,5004 bd3 ba2.6k sqft10411 Flagstaff Falls Ave, Riverview, FL 33578Off Market

- $398,1003 bd3 ba1.9k sqft10409 Flagstaff Falls Ave, Riverview, FL 33578Off Market
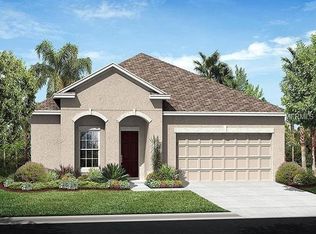
- $518,9004 bd3 ba2.8k sqft10417 Flagstaff Falls Ave, Riverview, FL 33578Off Market
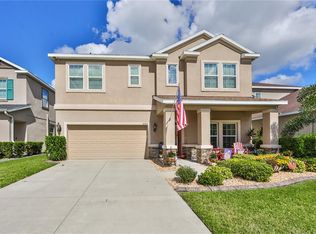
- $428,1003 bd4 ba2.4k sqft10419 Flagstaff Falls Ave, Riverview, FL 33578Off Market
- $420,3004 bd2 ba2k sqft10405 Flagstaff Falls Ave, Riverview, FL 33578Off Market
- $445,0004 bd3 ba2.5k sqft10412 Flagstaff Falls Ave, Riverview, FL 33578Off Market
- $546,6005 bd3 ba3k sqft10414 Flagstaff Falls Ave, Riverview, FL 33578Off Market
Nearby schools
GreatSchools rating
- 6/10Sessums Elementary SchoolGrades: PK-5Distance: 1.5 mi
- 2/10Rodgers Middle SchoolGrades: 6-8Distance: 2.4 mi
- 3/10Spoto High SchoolGrades: 9-12Distance: 2.5 mi
Get a cash offer in 3 minutes
Find out how much your home could sell for in as little as 3 minutes with a no-obligation cash offer.
Estimated market value
$404,600
Get a cash offer in 3 minutes
Find out how much your home could sell for in as little as 3 minutes with a no-obligation cash offer.
Estimated market value
$404,600
- Florida
- Hillsborough County
- Riverview
- 33578
- 10413 FLAGSTAFF FALLS AVENUE
Nearby cities
Nearby neighborhoods
Nearby zip codes
Other Riverview Topics
