Skip main navigation
Closed
  • $470,000

    10413 Fox Hollow Cir, Twinsburg, OH 44087

    3beds
    3,036sqft
    Single Family Residence
    Built in 2016
    0.28 Acres Lot
    $485,700 Zestimate®
    $155/sqft
    $3,592 Estimated rent

    Home value

    $485,700

    $442,000 - $534,000

    $3,592/mo

    Zestimate® history
    Loading
    Loading...

    Owner options

    List your home for rent

    $3,592/mo

    Rent Zestimate®

    Find your next renter with Zillow Rental Manager. Plus, with online applications, you can quickly screen prospective tenants – for free.

    Learn more

    $3,592/mo

    Rent Zestimate®

    Refinance and save

    $3,750/mo

    Est. payment

    Refinancing to a lower rate could help reduce your monthly payments and save thousands over the life of the loan.

    See today's rates

    $3,750/mo

    Est. payment

    Explore your selling options

    Work with a Zillow partner agent

    Leverage their expertise and Zillow's premium Showcase listings to get your home seen by more buyers.

    Get started

    List with your own agent

    Get your home in front of millions of buyers by listing it on Zillow.

    Learn how to do it

    Sell it yourself

    Take full control of how buyers see your home on Zillow by listing For Sale by Owner (FSBO).

    List your home

    What's special

    Bonus loftAttached garageSpacious bedroomsFirst floor laundry roomFinished basementAdditional bedroomsGenerous great room
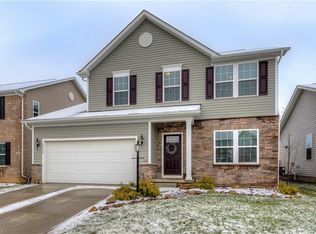
    Discover the charm of this meticulously maintained 3-bedroom, 3.5-bathroom home nestled in the sought-after Fox Hollow neighborhood. Built in 2016, this residence offers a blend of modern amenities and classic design, making it the perfect place to call home. Key Features: Spacious Living Areas: The open-concept floor plan includes a formal living room and a generous great room, providing ample space for both relaxation and entertaining. Gourmet Kitchen: The well-appointed kitchen boasts 42" maple cabinetry, a large center island, and a cozy morning room, ideal for casual dining and gatherings. Private Owner?s Suite: Retreat to the expansive owner?s suite featuring two walk-in closets and a luxurious private bath, offering a serene escape at the end of the day. Additional Bedrooms: Two additional spacious bedrooms provide comfort and versatility for family, guests, or a home office. Plus a bonus loft. Convenient Laundry: The first floor laundry room off the kitchen adds convenience to daily chores. Finished Basement: Beautifully finished basement with full bathroom offers a great space for entertaining or a play room. Attached Garage: The spacious 3-car attached garage offers plenty of room for storage.

    Zillow last checked:

    Listing updated:

    Listed by:

    Michael Camaglia mcamaglia@gmail.com330-352-6561,

    Russell Real Estate Services

    Bought with:

    Carolyn A Corsillo, 2016001478

    Keller Williams Greater Metropolitan

    Source: MLS Now,MLS#: 5121204MLS LogoOriginating MLS: Akron Cleveland Association of REALTORS

    Facts & features

    Interior

    Bedrooms & bathrooms
    • Bedrooms: 3
    • Bathrooms: 4
    • Full bathrooms: 3
    • 1/2 bathrooms: 1
    • Main level bathrooms: 1
    Primary bedroom
    • Description: Flooring: Carpet
    • Level: Second
    • Dimensions: 21 x 15
    Bedroom
    • Description: Flooring: Carpet
    • Level: Second
    • Dimensions: 13 x 13
    Bedroom
    • Description: Flooring: Carpet
    • Level: Second
    • Dimensions: 12 x 12
    Dining room
    • Description: Flooring: Carpet
    • Level: First
    • Dimensions: 12 x 11
    Great room
    • Description: Flooring: Carpet
    • Level: First
    • Dimensions: 20 x 15
    Kitchen
    • Description: Flooring: Luxury Vinyl Tile
    • Level: First
    • Dimensions: 8 x 13
    Loft
    • Level: Second
    • Dimensions: 12 x 14
    Sunroom
    • Description: Flooring: Luxury Vinyl Tile
    • Level: First
    • Dimensions: 15 x 10
    Heating
    • Forced Air
    Cooling
    • Central Air
    Appliances
    • Included: Dryer, Dishwasher, Disposal, Range, Refrigerator, Washer
    • Laundry: Main Level
    Features
    • Breakfast Bar, Ceiling Fan(s), Eat-in Kitchen, His and Hers Closets, Kitchen Island, Multiple Closets, Open Floorplan, Pantry
    • Basement: Full,Finished,Concrete
    • Number of fireplaces: 1
    • Fireplace features: Gas, Living Room
    Interior area
    • Total structure area: 3,036
    • Total interior livable area: 3,036 sqft
    • Finished area above ground: 2,112
    • Finished area below ground: 924

    Property

    Parking
    • Total spaces: 3
    • Parking features: Garage, Garage Door Opener
    • Garage spaces: 3
    Features
    • Levels: Two
    • Stories: 2
    • Patio & porch: Patio
    • Fencing: Invisible
    Lot
    • Size: 0.28 Acres
    • Dimensions: 106 x 117
    • Features: Back Yard, Corner Lot, Landscaped
    Details
    • Parcel number: 6409467

    Construction

    Type & style
    • Home type: SingleFamily
    • Architectural style: Colonial
    • Property subtype: Single Family Residence
    • Attached to another structure: Yes
    Materials
    • Vinyl Siding
    • Foundation: Pillar/Post/Pier
    • Roof: Asphalt
    Condition
    • Year built: 2016
    Details
    • Builder name: Ryan Homes

    Utilities & green energy

    • Sewer: Public Sewer
    • Water: Public

    Community & HOA

    Community
    • Security: Smoke Detector(s)
    • Subdivision: Fox Hollow Allotment
    HOA
    • Has HOA: Yes
    • Services included: Common Area Maintenance
    • HOA fee: $600 annually
    • HOA name: Fox Hollow Of Twinsburg Hoa
    Location
    • Region: Twinsburg

    Financial & listing details

    • Price per square foot: $155/sqft
    • Tax assessed value: $340,910
    • Annual tax amount: $5,976
    • Date on market: 5/9/2025
    • Cumulative days on market: 3 days
    • Listing terms: Cash,Conventional,FHA

    Price history

    DateEventPrice
    10/25/2025Pending sale$459,900$151/sqft
    Source: MLS Now #5121204 Report a problem
    10/25/2025Listing removed$459,900-2.1%$151/sqft
    Source: MLS Now #5121204 Report a problem
    7/9/2025Sold$470,000+2.2%$155/sqft
    Source: MLS Now #5121204 Report a problem
    5/12/2025Pending sale$459,900$151/sqft
    Source: MLS Now #5121204 Report a problem
    5/9/2025Listed for sale$459,900+59.6%$151/sqft
    Source: MLS Now #5121204 Report a problem
    9/30/2016Sold$288,240+364.9%$95/sqft
    Source: MLS Now #3785247 Report a problem
    5/24/2016Sold$62,000$20/sqft
    Source: Public Record Report a problem

    Public tax history

    YearProperty taxesTax assessment
    2025$5,867 -1.8%$119,320
    2024$5,977 +4.1%$119,320
    2023$5,743 +11.5%$119,320 +25%
    2022$5,150 -0.5%$95,456
    2021$5,174 $95,456
    2020-- $95,456 -0.6%
    2019$5,400 +2%$95,991 +0%
    2018$5,292 +1983.3%$95,990
    2017$254 $95,990 +346.5%
    2016$254 $21,500 +452.7%
    2015$254 $3,890
    Find assessor info on the county website

    Neighborhood: 44087

    Nearby schools

    GreatSchools rating
    Schools provided by the listing agent
    • District: Twinsburg CSD - 7716

    Source: MLS Now. This data may not be complete. We recommend contacting the local school district to confirm school assignments for this home.

    Get a cash offer in 3 minutes
    Find out how much your home could sell for in as little as 3 minutes with a no-obligation cash offer.
    Estimated market value
    $485,700
    Get a cash offer in 3 minutes
    Find out how much your home could sell for in as little as 3 minutes with a no-obligation cash offer.
    Estimated market value
    $485,700