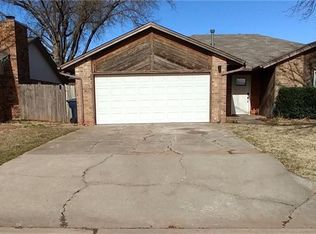
This home features a large living room with soaring ceilings that create a bright, open feel, along with a functional kitchen that provides ample cabinet and counter space and a generous dining area that easily accommodates an eight person table. The primary suite offers unique architectural details, a private bath with a large walk-in shower, and direct access to the backyard. Both secondary bedrooms are generously sized. Enjoy convenient backyard access from both the dining area and the primary bedroom, leading to a large partially covered patio with endless landscaping potential. Complete with a two car garage, this home is located in Yukon with the highly desirable Mustang School District and is just one mile from the Turnpike for an easy commute.
-Animals upon owner approval w/ min. $250 non-refundable fee. Fee is subject to change.
-Tenant responsible for all utilities & all lawncare
House for rent
$1,500/moFees may apply
10413 Glascow Dr, Yukon, OK 73099
3beds
1,621sqft
Price may not include required fees and charges. Price shown reflects the lease term provided. Learn more|
Single family residence
Available now
Cats, dogs OK
Air conditioner, central air
Hookups laundry
Attached garage parking
Central
What's special
Endless landscaping potentialTwo car garageLarge partially covered patioFunctional kitchenBright open feel
- 17 days |
- -- |
- -- |
Zillow last checked:
Listing updated:
Travel times

Let’s turn your rent into credit progress
Build credit history with every on-time payment and get credit for the payment you’re already making.
Facts & features
Interior
Bedrooms & bathrooms
- Bedrooms: 3
- Bathrooms: 2
- Full bathrooms: 2
Heating
- Central
Cooling
- Air Conditioner, Central Air
Appliances
- Included: Dishwasher, Oven, Refrigerator
- Laundry: Hookups
Features
- Flooring: Carpet, Tile
Interior area
- Total interior livable area: 1,621 sqft
Property
Parking
- Parking features: Attached, Garage
- Has attached garage: Yes
- Details: Contact manager
Details
- Additional structures: Garage(s)
- Parcel number: 060710129003000000
Construction
Type & style
- Home type: SingleFamily
- Property subtype: Single Family Residence
Community & HOA
Location
- Region: Yukon
Financial & listing details
- Lease term: 1 Year
Price history
| Date | Event | Price |
|---|---|---|
| 7/24/2026 | Listed for rent | $1,500$1/sqft |
Source: Zillow Rentals Report a problem | ||
| 5/28/2021 | Sold | $175,000+51.3%$108/sqft |
Source: | ||
| 11/28/2006 | Sold | $115,700+25.8%$71/sqft |
Source: | ||
| 5/28/2002 | Sold | $92,000$57/sqft |
Source: | ||
Neighborhood: 73099
Nearby schools
GreatSchools rating
- 7/10Mustang Creek Elementary SchoolGrades: PK-4Distance: 0.6 mi
- 9/10Mustang North Middle SchoolGrades: 7-8Distance: 0.7 mi
- 8/10Mustang High SchoolGrades: 9-12Distance: 4.8 mi