Skip main navigation
Sold
  • Price Unknown

    10413 Howe Ln, Leawood, KS 66206

    5beds
    7,520sqft
    Single Family Residence
    Built in 2005
    1.82 Acres Lot
    $4,987,900 Zestimate®
    $--/sqft
    $7,671 Estimated rent

    Home value

    $4,987,900

    $4.64M - $5.39M

    $7,671/mo

    Zestimate® history
    Loading
    Loading...

    Owner options

    List your home for rent

    $7,671/mo

    Rent Zestimate®

    Find your next renter with Zillow Rental Manager. Plus, with online applications, you can quickly screen prospective tenants – for free.

    Learn more

    $7,671/mo

    Rent Zestimate®

    Refinance and save

    $2,200/mo

    Est. payment

    Refinancing to a lower rate could help reduce your monthly payments and save thousands over the life of the loan.

    See today's rates

    $2,200/mo

    Est. payment

    Explore your selling options

    Work with a Zillow partner agent

    Leverage their expertise and Zillow's premium Showcase listings to get your home seen by more buyers.

    Get started

    List with your own agent

    Get your home in front of millions of buyers by listing it on Zillow.

    Learn how to do it

    Sell it yourself

    Take full control of how buyers see your home on Zillow by listing For Sale by Owner (FSBO).

    List your home

    What's special

    Lakefront lotTwo private officesLarge pantryQuality storage spaceFour-car garageMarble countertopsWalk out basement
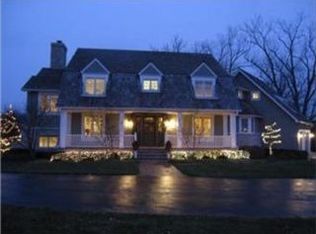

    This stunning home, set on a picturesque lakefront lot in Mission Farms, is a truly rare find. Originally built in 2007 by Rick Standard and meticulously renovated over recent years, this 5-bedroom, 5.2-bath residence offers a distinctive custom lifestyle across more than 7,500 square feet and three expansive levels. Nestled on a pristine and private 1.82-acre lot, this property combines luxury with tranquility in an exceptional setting. Purchased in 2015 by the current owners, this home received a monumental 18-month update. Improvements included room re-design, paint, flooring, light fixtures, marble countertops, cabinetry and much more...an amazing remodel that makes the home show like new. Some other great features include a concrete roof, a four-car garage, sauna, large pantry, two private offices (one on the main floor and one on the lower level) a walk out basement that is light and bright with a bar, keg fridge and wine room. There’s also a “snack bar” room/area for entertaining and lots of quality storage space.

    Zillow last checked:

    Listing updated:

    Listing Provided by:

    Chris Smart 913-226-4672,

    Compass Realty Group

    Bought with:

    Mike O Dell, SP00227971

    Real Broker, LLC

    Source: Heartland MLS as distributed by MLS GRID,MLS#: 2518839MLS Logo

    Facts & features

    Interior

    Bedrooms & bathrooms
    • Bedrooms: 5
    • Bathrooms: 7
    • Full bathrooms: 5
    • 1/2 bathrooms: 2
    Dining room
    • Description: Breakfast Area,Eat-In Kitchen,Formal
    Heating
    • Forced Air, Zoned
    Cooling
    • Electric, Zoned
    Appliances
    • Included: Cooktop, Dishwasher, Disposal, Refrigerator, Stainless Steel Appliance(s)
    • Laundry: Laundry Room, Main Level
    Features
    • Ceiling Fan(s), Custom Cabinets, Kitchen Island, Painted Cabinets, Pantry, Sauna, Vaulted Ceiling(s), Walk-In Closet(s)
    • Flooring: Marble, Tile, Wood
    • Basement: Concrete,Finished,Full,Sump Pump,Walk-Out Access
    • Number of fireplaces: 3
    • Fireplace features: Basement, Family Room, Living Room
    Interior area
    • Total structure area: 7,520
    • Total interior livable area: 7,520 sqft
    • Finished area above ground: 5,403
    • Finished area below ground: 2,117

    Property

    Parking
    • Total spaces: 4
    • Parking features: Attached, Garage Door Opener, Garage Faces Side, Off Street, Secured
    • Attached garage spaces: 4
    Features
    • Patio & porch: Deck, Patio
    • Waterfront features: Lake Front
    Lot
    • Size: 1.82 Acres
    • Features: Acreage, Estate Lot
    Details
    • Parcel number: HP817000000008

    Construction

    Type & style
    • Home type: SingleFamily
    • Architectural style: French Provincial,Traditional
    • Property subtype: Single Family Residence
    Materials
    • Brick/Mortar, Stone Trim
    • Roof: Tile
    Condition
    • Year built: 2005
    Details
    • Builder model: Custom
    • Builder name: Rick Standard

    Utilities & green energy

    • Sewer: Public Sewer
    • Water: Public

    Community & neighborhood

    Security
    • Security features: Fire Alarm, Security System, Smart Door Lock
    Location
    • Region: Leawood
    • Subdivision: Mission Farms

    HOA & financial

    HOA
    • Has HOA: Yes
    • HOA fee: $2,200 semi-annually
    • Services included: Curbside Recycle
    • Association name: Mission Farms Homes Assn

    Other

    Other facts
    • Listing terms: Cash,Conventional
    • Ownership: Private

    Price history

    DateEventPrice
    5/15/2025Sold--
    Source: Heartland MLS as distributed by MLS GRID #2518839 Report a problem
    4/3/2025Pending sale$4,995,000$664/sqft
    Source: Heartland MLS as distributed by MLS GRID #2518839 Report a problem
    11/7/2024Listed for sale$4,995,000+66.8%$664/sqft
    Source: Heartland MLS as distributed by MLS GRID #2518839 Report a problem
    10/7/2014Sold--
    Source: Heartland MLS as distributed by MLS GRID #45001_1898574 Report a problem
    5/3/2011Listing removed$2,995,000$398/sqft
    Source: Reece and Nichols Realtors #1667037 Report a problem
    4/15/2010Listed for sale$2,995,000$398/sqft
    Source: Reece and Nichols Realtors #1667037 Report a problem

    Public tax history

    YearProperty taxesTax assessment
    2025$35,035 +8.6%$326,324 +9.3%
    2024$32,250 -2.9%$298,552 -2.9%
    2023$33,201 +5.8%$307,407 +5.7%
    2022$31,385 $290,950 -1.3%
    2021-- $294,872 +1.8%
    2020$32,872 $289,777 -0.1%
    2019-- $290,030 +2.5%
    2018-- $282,958 +1.5%
    2017$32,175 -3.3%$278,886 -2%
    2016$33,265 +0.8%$284,625
    2015$33,008 +30.2%$284,625 +19.5%
    2013$25,353 -7.7%$238,084 -21.4%
    2012$27,483 -24%$303,036 -3.6%
    2010$36,146 +1.8%$314,352
    2009$35,500 +1.7%$314,352 -0.9%
    2008$34,902 +50.8%$317,216 +50.8%
    2007$23,146 +57.4%$210,415 +56.6%
    2006$14,706 $134,377 +135.4%
    2005-- $57,084

    Find assessor info on the county website

    Neighborhood: 66206

    Nearby schools

    GreatSchools rating
    Schools provided by the listing agent
    • Middle: Indian Woods
    • High: SM South

    Source: Heartland MLS as distributed by MLS GRID. This data may not be complete. We recommend contacting the local school district to confirm school assignments for this home.

    Get a cash offer in 3 minutes
    Find out how much your home could sell for in as little as 3 minutes with a no-obligation cash offer.
    Estimated market value
    $4,987,900
    Get a cash offer in 3 minutes
    Find out how much your home could sell for in as little as 3 minutes with a no-obligation cash offer.
    Estimated market value
    $4,987,900