There's a place just five minutes from the glistening waters of Cedar Lake where comfort, style, and community come together--welcome to your beautifully upgraded townhome in one of the area's most sought-after neighborhoods.From the moment you step inside, you're greeted by thoughtful details and modern upgrades that make this home truly special. Built in 2019, it has been lovingly enhanced with an eye for both beauty and function. The kitchen, heart of the home, is a vision of contemporary charm--luxury vinyl floors underfoot, granite countertops that gleam in the sunlight, and a classic subway tile backsplash that ties it all together. The new sink and elegant faucet elevate the space, while a water softener and reverse osmosis filtration system ensure every drop is as pure as it is refreshing.Upstairs, the second-floor bathroom has been transformed into a serene escape. Elevated ceiling tiles draw the eye upward, creating a sense of space and calm. Frosted glass shower doors, a sleek modern sink, and a soft-glow LED mirror combine to create a spa-like atmosphere. Even the toilet was carefully chosen to complete this quiet retreat.Both bedrooms upstairs offer generous space and natural light, ready to become cozy sanctuaries or inspiring workspaces. Plantation shutters throughout the home add a touch of timeless elegance, balancing privacy with warmth.Outside your door, the neighborhood invites you to slow down and enjoy life. A welcoming clubhouse and pool offer space to gather with friends or unwind under the sun. And just minutes away, the expansive Cedar Lake beckons--with over 800 acres of natural beauty, charming restaurants, and lakeside bars perfect for an evening out or a lazy weekend afternoon.Tucked conveniently near Crown Point, with a low HOA that adds to the appeal, this townhome is more than a place to live--it's a lifestyle. Whether you're just starting your journey or looking to elevate your everyday,
Closed
$244,000
10413 Imperial Pl, Cedar Lake, IN 46303
2beds
1,530sqft
Townhouse
Built in 2019
1,759 Square Feet Lot
$252,700 Zestimate®
$159/sqft
$2,412 Estimated rent
Home value
$252,700
$227,000 - $280,000
$2,412/mo
Zestimate® history
Owner options
List your home for rent
$2,412/mo
Rent Zestimate®
Find your next renter with Zillow Rental Manager. Plus, with online applications, you can quickly screen prospective tenants – for free.
$2,412/mo
Rent Zestimate®
Refinance and save
$1,316/mo
Est. payment
Refinancing to a lower rate could help reduce your monthly payments and save thousands over the life of the loan.
$1,316/mo
Est. payment
Explore your selling options
Work with a Zillow partner agent
Leverage their expertise and Zillow's premium Showcase listings to get your home seen by more buyers.
Get startedList with your own agent
Get your home in front of millions of buyers by listing it on Zillow.
Learn how to do itSell it yourself
Take full control of how buyers see your home on Zillow by listing For Sale by Owner (FSBO).
List your homeWhat's special
Modern upgradesSleek modern sinkCozy sanctuariesThoughtful detailsExpansive cedar lakeLed mirrorElevated ceiling tiles
Zillow last checked:
Listing updated:
Listed by:
Thomas Adams,
eXp Realty, LLC 888-611-3912
Bought with:
Troy Rahmoeller, RB24000996
Countryside Realty
Source: NIRA as distributed by MLS GRID,MLS#: 818738
Facts & features
Interior
Bedrooms & bathrooms
- Bedrooms: 2
- Bathrooms: 2
- Full bathrooms: 2
Rooms
- Room types: Bedroom 2, Primary Bedroom, Living Room, Kitchen, Dining Room
Primary bedroom
- Description: Carpet, walk-in closet
- Area: 252
- Dimensions: 21.0 x 12.0
Bedroom 2
- Description: Carpet, double closets
- Area: 228
- Dimensions: 19.0 x 12.0
Dining room
- Description: New Luxury vinyl flooring
- Area: 56
- Dimensions: 8.0 x 7.0
Kitchen
- Description: New Luxury vinyl flooring, new granite countertops, Stainless sink and faucet.
- Area: 120
- Dimensions: 12.0 x 10.0
Living room
- Description: New Luxury vinyl flooring, Plantation Shutters.
- Area: 255
- Dimensions: 17.0 x 15.0
Heating
- Forced Air, Natural Gas
Appliances
- Included: Dishwasher, Range, Washer, Stainless Steel Appliance(s), Refrigerator, Microwave, Gas Water Heater, Dryer
- Laundry: Gas Dryer Hookup, Washer Hookup, Upper Level, Laundry Room
Features
- Ceiling Fan(s), Granite Counters, Entrance Foyer
- Windows: Blinds
- Has basement: No
- Has fireplace: No
Interior area
- Total structure area: 1,530
- Total interior livable area: 1,530 sqft
- Finished area above ground: 1,530
Property
Parking
- Total spaces: 1
- Parking features: Alley Access, Concrete, Kitchen Level, Garage Door Opener, Driveway, Attached
- Attached garage spaces: 1
- Has uncovered spaces: Yes
Features
- Levels: Two
- Patio & porch: Patio
- Exterior features: Other
- Has view: Yes
- View description: Neighborhood
Lot
- Size: 1,759 Square Feet
- Features: Landscaped
Details
- Parcel number: 451528384009000014
Construction
Type & style
- Home type: Townhouse
- Property subtype: Townhouse
- Attached to another structure: Yes
Condition
- New construction: No
- Year built: 2019
Utilities & green energy
- Electric: Circuit Breakers
- Sewer: Public Sewer
- Water: Public
- Utilities for property: Cable Connected, Water Connected, Underground Utilities, Sewer Connected, Natural Gas Connected
Community & HOA
Community
- Security: Smoke Detector(s)
- Subdivision: Centennial Sub
HOA
- Has HOA: Yes
- Amenities included: Clubhouse, Snow Removal, Pool, Playground, Park, Maintenance Grounds, Jogging Path
- Services included: Snow Removal
- HOA fee: $85 monthly
- HOA name: Ardsley Management
- HOA phone: 317-253-1401
Location
- Region: Cedar Lake
Financial & listing details
- Price per square foot: $159/sqft
- Tax assessed value: $177,300
- Annual tax amount: $1,774
- Date on market: 4/9/2025
- Listing agreement: Exclusive Right To Sell
- Listing terms: Cash,VA Loan,FHA,Conventional
Price history
| Date | Event | Price |
|---|---|---|
| 6/3/2025 | Sold | $244,000-0.4%$159/sqft |
Source:  NIRA as distributed by MLS GRID #818738 Report a problem NIRA as distributed by MLS GRID #818738 Report a problem | ||
| 5/14/2025 | Pending sale | $245,000$160/sqft |
Source: NIRA as distributed by MLS GRID #818738 Report a problem | ||
| 5/1/2025 | Contingent | $245,000$160/sqft |
Source: NIRA as distributed by MLS GRID #818738 Report a problem | ||
| 4/29/2025 | Price change | $245,000-1%$160/sqft |
Source: NIRA as distributed by MLS GRID #818738 Report a problem | ||
| 4/22/2025 | Price change | $247,500-1%$162/sqft |
Source: NIRA as distributed by MLS GRID #818738 Report a problem | ||
| 4/9/2025 | Listed for sale | $250,000+67.9%$163/sqft |
Source: NIRA as distributed by MLS GRID #818738 Report a problem | ||
| 7/17/2019 | Sold | $148,915$97/sqft |
Source: NIRA as distributed by MLS GRID #451391 Report a problem | ||
Public tax history
| Year | Property taxes | Tax assessment |
|---|---|---|
| 2025 | $1,833 +3.3% | $196,800 +6.7% |
| 2024 | $1,774 +2.1% | $184,500 +4.1% |
| 2023 | $1,737 +17.1% | $177,300 +9.5% |
| 2022 | $1,484 +6% | $161,900 +5.3% |
| 2021 | $1,400 +27909.2% | $153,700 +7.3% |
| 2020 | $5 | $143,300 +47666.7% |
| 2019 | -- | $300 |
Find assessor info on the county website
Neighborhood: 46303
Nearby homes
- $226,0002 bd2 ba1.2k sqft10411 Imperial Pl, Cedar Lake, IN 46303Sold

- $243,0003 bd2 ba1.5k sqft10417 Imperial Pl, Cedar Lake, IN 46303Sold

- $238,0002 bd2 ba1.3k sqft10409 Imperial Pl, Cedar Lake, IN 46303Sold
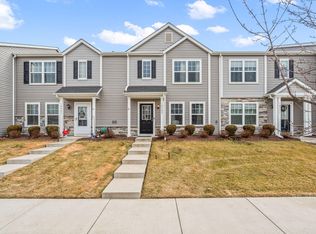
- $246,0003 bd2 ba1.5k sqft10419 Imperial Pl, Cedar Lake, IN 46303Sold
- $221,2002 bd1 ba1.2k sqft10407 Imperial Pl, Cedar Lake, IN 46303Off Market
- $219,1002 bd1 ba1.2k sqft10414 Richmond Ave, Cedar Lake, IN 46303Off Market
- $245,600-- bd2 ba1.5k sqft10410 Richmond Ave, Cedar Lake, IN 46303Off Market
- $219,4002 bd1 ba1.2k sqft10412 Richmond Ave, Cedar Lake, IN 46303Off Market
Nearby schools
GreatSchools rating
- 8/10Red Cedars ElementaryGrades: 3-5Distance: 0.8 mi
- 6/10Hanover Central Middle SchoolGrades: 6-8Distance: 0.8 mi
- 7/10Hanover Central High SchoolGrades: 9-12Distance: 0.8 mi
Get a cash offer in 3 minutes
Find out how much your home could sell for in as little as 3 minutes with a no-obligation cash offer.
Estimated market value
$252,700
Get a cash offer in 3 minutes
Find out how much your home could sell for in as little as 3 minutes with a no-obligation cash offer.
Estimated market value
$252,700
- Indiana
- Lake County
- Cedar Lake
- 46303
- 10413 Imperial Pl
Nearby cities
Nearby zip codes
Other Cedar Lake Topics
