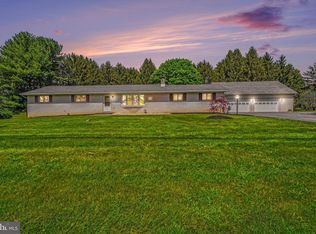
*THE FIRST OFFER HAS BEEN RECEIVED. AN OFFER DEADLINE HAS BEEN SET FOR WEDNESDAY, JUNE 18TH AT 7PM. AN OFFER WILL BE SELECTED PROMPTLY* Brace yourself! This is the one you've been waiting for! With a 4.53 Acre lot, a beautiful one-owner home that boasts over 3,500 finished SQFT, and an additional 5 car detached garage, this property is the total package! A tree-lined driveway welcomes you onto the property and the manicured lawn is sure to be noticed. This lovely home boasts 3 large bedrooms and 3 full baths, a tastefully designed kitchen equipped with granite countertops, a cozy family room with wood-burning fireplace, a gorgeous sunroom with skylights, and a finished basement space perfect for guests and entertaining. The exterior features are just as grand as the interior ones! Like to work on cars or need space for storage? The huge 1600 SQFT detached garage has its own 70-amp electric panel and "man cave" room equipped with its own heater. It's impossible to list all of the beautiful features this property has to offer its next owner! It's truly a must see! Schedule your showing today!
Sold for $585,000
$585,000
10413 Jonestown Rd, Annville, PA 17003
3beds
3,873sqft
Single Family Residence
Built in 1986
4.53 Acres Lot
$621,600 Zestimate®
$151/sqft
$2,898 Estimated rent
Home value
$621,600
$541,000 - $715,000
$2,898/mo
Zestimate® history
Owner options
List your home for rent
$2,898/mo
Rent Zestimate®
Find your next renter with Zillow Rental Manager. Plus, with online applications, you can quickly screen prospective tenants – for free.
$2,898/mo
Rent Zestimate®
Refinance and save
$3,757/mo
Est. payment
Refinancing to a lower rate could help reduce your monthly payments and save thousands over the life of the loan.
$3,757/mo
Est. payment
Explore your selling options
Work with a Zillow partner agent
Leverage their expertise and Zillow's premium Showcase listings to get your home seen by more buyers.
Get startedList with your own agent
Get your home in front of millions of buyers by listing it on Zillow.
Learn how to do itSell it yourself
Take full control of how buyers see your home on Zillow by listing For Sale by Owner (FSBO).
List your homeWhat's special
Wood-burning fireplaceManicured lawnGorgeous sunroomFinished basement spaceCozy family roomTree-lined drivewayTastefully designed kitchen
Zillow last checked:
Listing updated:
Listed by:
Nikki Jernigan 717-275-3409,
Coldwell Banker Realty,
Co-Listing Agent: John C Jernigan 717-507-3748,
Coldwell Banker Realty
Bought with:
DAVID GIOVANNIELLO, BROKER, RM420689
For Sale By Owner Plus, REALTORS
Source: Bright MLS,MLS#: PALN2021044
Facts & features
Interior
Bedrooms & bathrooms
- Bedrooms: 3
- Bathrooms: 4
- Full bathrooms: 3
- 1/2 bathrooms: 1
- Main level bathrooms: 1
Rooms
- Room types: Living Room, Dining Room, Primary Bedroom, Bedroom 3, Kitchen, Family Room, Foyer, Sun/Florida Room, Recreation Room, Bathroom 2, Bonus Room, Full Bath, Half Bath
Primary bedroom
- Features: Flooring - HardWood
- Level: Upper
- Area: 270 Square Feet
- Dimensions: 18 x 15
Bedroom 3
- Features: Flooring - Luxury Vinyl Plank
- Level: Upper
- Area: 192 Square Feet
- Dimensions: 16 x 12
Bathroom 2
- Features: Flooring - HardWood
- Level: Upper
- Area: 192 Square Feet
- Dimensions: 16 x 12
Bonus room
- Features: Recessed Lighting, Flooring - Tile/Brick
- Level: Main
- Area: 247 Square Feet
- Dimensions: 19 x 13
Bonus room
- Features: Flooring - Luxury Vinyl Plank, Recessed Lighting
- Level: Lower
- Area: 210 Square Feet
- Dimensions: 21 x 10
Dining room
- Features: Flooring - HardWood, Lighting - Pendants
- Level: Main
- Area: 208 Square Feet
- Dimensions: 16 x 13
Family room
- Features: Flooring - HardWood, Fireplace - Wood Burning
- Level: Main
- Area: 247 Square Feet
- Dimensions: 19 x 13
Foyer
- Features: Flooring - HardWood, Lighting - Ceiling
- Level: Main
Other
- Features: Bathroom - Tub Shower, Walk-In Closet(s)
- Level: Upper
- Area: 80 Square Feet
- Dimensions: 10 x 8
Other
- Features: Flooring - Ceramic Tile, Lighting - Ceiling, Bathroom - Tub Shower
- Level: Upper
- Area: 56 Square Feet
- Dimensions: 8 x 7
Other
- Features: Bathroom - Walk-In Shower, Flooring - Luxury Vinyl Plank
- Level: Lower
- Area: 52 Square Feet
- Dimensions: 13 x 4
Half bath
- Features: Flooring - Laminated
- Level: Main
- Area: 30 Square Feet
- Dimensions: 6 x 5
Kitchen
- Features: Granite Counters, Dining Area, Flooring - Laminated, Kitchen Island, Eat-in Kitchen, Lighting - Ceiling, Pantry
- Level: Main
- Area: 312 Square Feet
- Dimensions: 26 x 12
Living room
- Features: Flooring - HardWood, Ceiling Fan(s)
- Level: Main
- Area: 216 Square Feet
- Dimensions: 12 x 18
Recreation room
- Features: Flooring - Luxury Vinyl Plank, Recessed Lighting
- Level: Lower
- Area: 525 Square Feet
- Dimensions: 25 x 21
Other
- Features: Ceiling Fan(s), Skylight(s), Flooring - Slate
- Level: Main
- Area: 299 Square Feet
- Dimensions: 23 x 13
Heating
- Hot Water, Oil
Cooling
- Central Air, Electric
Appliances
- Included: Water Heater
Features
- Basement: Partially Finished
- Number of fireplaces: 1
- Fireplace features: Brick, Wood Burning
Interior area
- Total structure area: 3,873
- Total interior livable area: 3,873 sqft
- Finished area above ground: 3,086
- Finished area below ground: 787
Property
Parking
- Total spaces: 11
- Parking features: Storage, Garage Faces Front, Garage Faces Side, Garage Door Opener, Oversized, Attached, Detached, Off Street, Driveway
- Attached garage spaces: 7
- Uncovered spaces: 4
Accessibility
- Accessibility features: Doors - Swing In
Features
- Levels: Two
- Stories: 2
- Pool features: None
- Has view: Yes
- View description: Garden
Lot
- Size: 4.53 Acres
Details
- Additional structures: Above Grade, Below Grade
- Parcel number: 2122921373902210000
- Zoning: RESIDENTIAL
- Special conditions: Standard
Construction
Type & style
- Home type: SingleFamily
- Architectural style: Traditional
- Property subtype: Single Family Residence
Materials
- Brick, Concrete, Vinyl Siding
- Foundation: Block
- Roof: Shingle
Condition
- New construction: No
- Year built: 1986
Utilities & green energy
- Sewer: On Site Septic
- Water: Well
Community & HOA
Community
- Subdivision: None Available
HOA
- Has HOA: No
Location
- Region: Annville
- Municipality: EAST HANOVER TWP
Financial & listing details
- Price per square foot: $151/sqft
- Tax assessed value: $279,300
- Annual tax amount: $6,088
- Date on market: 6/12/2025
- Listing agreement: Exclusive Right To Sell
- Listing terms: Cash,Conventional,VA Loan
- Inclusions: Range, Dishwasher, Kitchen Refrigerator, Washer, Dryer, Microwave Stand, Garage Refrigerator
- Ownership: Fee Simple
Price history
| Date | Event | Price |
|---|---|---|
| 7/25/2025 | Sold | $585,000+0%$151/sqft |
Source:  Bright MLS #PALN2021044 Report a problem Bright MLS #PALN2021044 Report a problem | ||
| 6/19/2025 | Pending sale | $584,900$151/sqft |
Source: Bright MLS #PALN2021044 Report a problem | ||
| 6/12/2025 | Listed for sale | $584,900$151/sqft |
Source: Bright MLS #PALN2021044 Report a problem | ||
Public tax history
| Year | Property taxes | Tax assessment |
|---|---|---|
| 2025 | $6,123 +5.1% | $279,300 |
| 2024 | $5,827 +2.5% | $279,300 |
| 2023 | $5,688 +5.1% | $279,300 |
| 2022 | $5,410 +10% | $279,300 |
| 2021 | $4,916 +2% | $279,300 |
| 2020 | $4,820 +396.5% | $279,300 |
| 2019 | $971 -74.1% | $279,300 -2.8% |
| 2018 | $3,749 | $287,400 |
| 2017 | -- | $287,400 |
| 2016 | -- | $287,400 |
| 2015 | -- | $287,400 |
| 2014 | -- | $287,400 +502.5% |
| 2012 | -- | $47,700 |
| 2011 | -- | $47,700 |
| 2010 | -- | $47,700 |
| 2009 | -- | $47,700 |
| 2007 | -- | $47,700 |
| 2006 | -- | $47,700 |
Find assessor info on the county website
Neighborhood: 17003
Nearby homes
- $346,2003 bd1 ba1.4k sqft10403 Jonestown Rd #L-0002, Annville, PA 17003Off Market
- $549,9004 bd2 ba3k sqft10419 Jonestown Rd, Annville, PA 17003Off Market
- $331,9003 bd1 ba1.6k sqft10420 Jonestown Rd, Annville, PA 17003Off Market
- $485,8003 bd2 ba2.3k sqft10416 Jonestown Rd, Annville, PA 17003Sold
- $406,0003 bd2 ba1.2k sqft10401 Jonestown Rd, Annville, PA 17003Off Market
- $365,9004 bd1 ba2.1k sqft10410 Jonestown Rd, Annville, PA 17003Off Market
- $531,8005 bd3 ba1.6k sqft10434 Jonestown Rd, Annville, PA 17003Off Market
- $303,5004 bd1 ba1.4k sqft10423 Jonestown Rd, Annville, PA 17003Off Market
Nearby schools
GreatSchools rating
- 7/10NORTHERN LEBANON EL SCHGrades: K-6Distance: 8 mi
- 4/10Northern Lebanon Senior High SchoolGrades: 7-12Distance: 7.8 mi
Schools provided by the listing agent
- District: Northern Lebanon
Source: Bright MLS. This data may not be complete. We recommend contacting the local school district to confirm school assignments for this home.


Get pre-qualified for a loan
At Zillow Home Loans, we can pre-qualify you in as little as 5 minutes with no impact to your credit score.An equal housing lender. NMLS #10287.
Sell for more on Zillow
Get a Zillow Showcase℠ listing at no additional cost and you could sell for .
$621,600
2% more
+$12,432
With Zillow Showcase(estimated)
$634,032
- Pennsylvania
- Lebanon County
- Annville
- 17003
- 10413 Jonestown Rd
Nearby cities
Nearby zip codes
Other Annville Topics
