Move in ready! Nestled in the family-friendly Westbury neighborhood, known for its mature trees and welcoming atmosphere, this charming home is located in the desirable Mustang School District. This well-maintained, home features a true 4-bedroom layout and 2 baths. Each bedroom offers generous space, complete with walk-in closets. The expansive 18x19 living room boasts vaulted ceilings, a cozy fireplace, built-in bookshelves, and a ceiling fan. The kitchen and breakfast nook, recently updated with brand-new countertops, also include a pantry, built-in desk, and a large window that frames a stunning view of a beautiful, mature Magnolia tree. A formal dining room greets you near the entryway and opens up to the living area, creating a seamless flow. The entire home has been recently painted, giving it a fresh and modern feel. Step outside to enjoy the covered back porch, perfect for relaxing while overlooking the beautifully landscaped yard and mature trees. Additional features include a sprinkler system in both the front and back yards and a charming 8x10 storage building. With easy access to the Kilpatrick Turnpike, I-40, local shopping, Yukon hospital, and downtown OKC, this home offers the perfect blend of convenience and tranquility. Seller is offering a home warranty for the Buyer. Schedule your showing today!
Sold for $230,000
$230,000
10413 Leicester Dr, Yukon, OK 73099
4beds
1,941sqft
Single Family Residence
Built in 1976
8,969 Square Feet Lot
$241,400 Zestimate®
$118/sqft
$1,963 Estimated rent
Home value
$241,400
$227,000 - $256,000
$1,963/mo
Zestimate® history
Owner options
List your home for rent
$1,963/mo
Rent Zestimate®
Find your next renter with Zillow Rental Manager. Plus, with online applications, you can quickly screen prospective tenants – for free.
$1,963/mo
Rent Zestimate®
Refinance and save
$1,535/mo
Est. payment
Refinancing to a lower rate could help reduce your monthly payments and save thousands over the life of the loan.
$1,535/mo
Est. payment
Explore your selling options
Work with a Zillow partner agent
Leverage their expertise and Zillow's premium Showcase listings to get your home seen by more buyers.
Get startedList with your own agent
Get your home in front of millions of buyers by listing it on Zillow.
Learn how to do itSell it yourself
Take full control of how buyers see your home on Zillow by listing For Sale by Owner (FSBO).
List your homeWhat's special
Zillow last checked:
Listing updated:
Listed by:
Mark Calhoun 405-365-4600,
RE/MAX First
Bought with:
Karl W Oltermann, 147617
Coldwell Banker Select
Source: MLSOK/OKCMAR as distributed by MLS GRID,MLS#: 1137224
Facts & features
Interior
Bedrooms & bathrooms
- Bedrooms: 4
- Bathrooms: 2
- Full bathrooms: 2
Primary bedroom
- Description: Ceiling Fan,Shower,Walk In Closet
- Area: 195 Square Feet
- Dimensions: 15 x 13
Bedroom
- Description: Ceiling Fan,Walk In Closet
- Area: 132 Square Feet
- Dimensions: 12 x 11
Bedroom
- Description: Ceiling Fan,Walk In Closet
- Area: 120 Square Feet
- Dimensions: 12 x 10
Bedroom
- Description: Ceiling Fan,Walk In Closet
- Area: 110 Square Feet
- Dimensions: 11 x 10
Dining room
- Description: Formal
- Area: 78 Square Feet
- Dimensions: 13 x 6
Kitchen
- Description: Ceiling Fan,Pantry
- Area: 110 Square Feet
- Dimensions: 11 x 10
Kitchen
- Description: Eating Space
- Area: 108 Square Feet
- Dimensions: 12 x 9
Living room
- Description: Living Room
- Area: 342 Square Feet
- Dimensions: 19 x 18
Heating
- Central
Cooling
- Has cooling: Yes
Appliances
- Included: Dishwasher, Disposal, Refrigerator, Water Heater, Built-In Electric Oven, Built-In Electric Range
- Laundry: Laundry Room
Features
- Ceiling Fan(s), Combo Woodwork, Paint Woodwork
- Flooring: Brick, Carpet
- Number of fireplaces: 1
- Fireplace features: Gas Log
Interior area
- Total structure area: 1,941
- Total interior livable area: 1,941 sqft
Property
Parking
- Total spaces: 2
- Parking features: Concrete
- Garage spaces: 2
Features
- Levels: One
- Stories: 1
- Patio & porch: Deck, Patio, Porch
- Fencing: Wood
Lot
- Size: 8,969 Square Feet
- Features: Interior Lot
Details
- Additional structures: Outbuilding
- Parcel number: 10413NONELeicester73099
- Special conditions: None
Construction
Type & style
- Home type: SingleFamily
- Architectural style: Ranch,Traditional
- Property subtype: Single Family Residence
Materials
- Brick & Frame
- Foundation: Slab
- Roof: Composition
Condition
- Year built: 1976
Utilities & green energy
- Utilities for property: Cable Available, Public
Community & HOA
Location
- Region: Yukon
Financial & listing details
- Price per square foot: $118/sqft
- Tax assessed value: $224,690
- Annual tax amount: $2,358
- Date on market: 11/19/2024
- Listing terms: Cash,Conventional,Sell FHA or VA
Price history
| Date | Event | Price |
|---|---|---|
| 12/11/2024 | Sold | $230,000-2.1%$118/sqft |
Source:  MLSOK/OKCMAR as distributed by MLS GRID #1137224 Report a problem MLSOK/OKCMAR as distributed by MLS GRID #1137224 Report a problem | ||
| 11/12/2024 | Pending sale | $235,000$121/sqft |
Source: MLSOK/OKCMAR as distributed by MLS GRID #1137224 Report a problem | ||
| 10/23/2024 | Price change | $235,000-1.7%$121/sqft |
Source: MLSOK/OKCMAR as distributed by MLS GRID #1137224 Report a problem | ||
| 10/3/2024 | Listed for sale | $239,000+40.6%$123/sqft |
Source: MLSOK/OKCMAR as distributed by MLS GRID #1137224 Report a problem | ||
| 2/7/2020 | Sold | $170,000$88/sqft |
Source: MLSOK/OKCMAR as distributed by MLS GRID #895906 Report a problem | ||
| 1/20/2020 | Pending sale | $170,000$88/sqft |
Source: Coldwell Banker Select #895906 Report a problem | ||
| 1/14/2020 | Listed for sale | $170,000$88/sqft |
Source: Coldwell Banker Select #895906 Report a problem | ||
Public tax history
| Year | Property taxes | Tax assessment |
|---|---|---|
| 2025 | $3,039 +20.3% | $25,980 +18.8% |
| 2024 | $2,527 +7.2% | $21,862 +5% |
| 2023 | $2,358 +3.5% | $20,821 +5% |
| 2022 | $2,279 +5.4% | $19,829 +5% |
| 2021 | $2,163 +2.8% | $18,885 +3.8% |
| 2020 | $2,105 +1.4% | $18,198 +1.3% |
| 2019 | $2,076 +3.1% | $17,967 +5% |
| 2018 | $2,014 +6.4% | $17,111 +5% |
| 2017 | $1,893 +12.5% | $16,296 +3.1% |
| 2016 | $1,682 | $15,813 +4.9% |
| 2015 | $1,682 -1.8% | $15,068 -3.8% |
| 2014 | $1,712 | $15,658 +1.7% |
| 2013 | -- | $15,400 +3% |
| 2011 | -- | $14,952 +5% |
| 2010 | -- | $14,240 +5% |
| 2009 | -- | $13,562 +10.3% |
| 2008 | -- | $12,301 |
| 2007 | $1,294 | -- |
| 2006 | -- | -- |
| 2005 | $1,126 | -- |
| 2004 | $1,126 -2.2% | $92,978 |
| 2003 | $1,151 | $92,978 |
| 2002 | $1,151 | $92,978 |
Find assessor info on the county website
Neighborhood: 73099
Nearby homes
- $246,6003 bd2 ba1.9k sqft10409 Leicester Dr, Yukon, OK 73099Off Market
- $266,0003 bd2 ba2.2k sqft10417 Leicester Dr, Yukon, OK 73099Off Market
- $214,6623 bd2 ba1.6k sqft10412 Kendal Ave, Yukon, OK 73099Sold
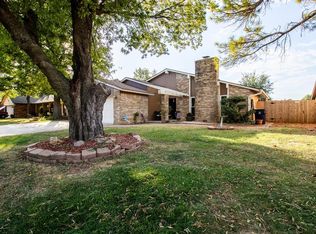
- $242,3003 bd2 ba1.8k sqft10408 Kendal Ave, Yukon, OK 73099Off Market
- $261,4003 bd2 ba2k sqft10416 Kendal Ave, Yukon, OK 73099Off Market
- $263,9003 bd2 ba2.2k sqft10405 Leicester Dr, Yukon, OK 73099Off Market
- $242,0004 bd3 ba2.2k sqft10421 Leicester Dr, Yukon, OK 73099Sold
- $234,0004 bd2 ba1.8k sqft10412 Leicester Dr, Yukon, OK 73099Off Market
Nearby schools
GreatSchools rating
- 10/10Mustang Valley Elementary SchoolGrades: PK-4Distance: 1.2 mi
- 9/10Mustang North Middle SchoolGrades: 7-8Distance: 0.6 mi
- 8/10Mustang High SchoolGrades: 9-12Distance: 4.6 mi
Schools provided by the listing agent
- Elementary: Mustang Valley ES
- Middle: Canyon Ridge IES
- High: Mustang HS
Source: MLSOK/OKCMAR as distributed by MLS GRID. This data may not be complete. We recommend contacting the local school district to confirm school assignments for this home.
Get a cash offer in 3 minutes
Find out how much your home could sell for in as little as 3 minutes with a no-obligation cash offer.
Estimated market value
$241,400
Get a cash offer in 3 minutes
Find out how much your home could sell for in as little as 3 minutes with a no-obligation cash offer.
Estimated market value
$241,400
- Oklahoma
- Canadian County
- Yukon
- 73099
- 10413 Leicester Dr
Nearby cities
Nearby zip codes
Other Yukon Topics
