Skip main navigation
Sold
  • Price Unknown

    10413 N Belgrave Loop, Hayden Lake, ID 83835

    4beds
    2baths
    1,662sqft
    Single Family Residence
    Built in 2023
    9,583 Square Feet Lot
    $528,200 Zestimate®
    $--/sqft
    $2,717 Estimated rent

    Home value

    $528,200

    $486,000 - $576,000

    $2,717/mo

    Zestimate® history
    Loading
    Loading...

    Owner options

    List your home for rent

    $2,717/mo

    Rent Zestimate®

    Find your next renter with Zillow Rental Manager. Plus, with online applications, you can quickly screen prospective tenants – for free.

    Learn more

    $2,717/mo

    Rent Zestimate®

    Refinance and save

    $480/mo

    Est. payment

    Refinancing to a lower rate could help reduce your monthly payments and save thousands over the life of the loan.

    See today's rates

    $480/mo

    Est. payment

    Explore your selling options

    Work with a Zillow partner agent

    Leverage their expertise and Zillow's premium Showcase listings to get your home seen by more buyers.

    Get started

    List with your own agent

    Get your home in front of millions of buyers by listing it on Zillow.

    Learn how to do it

    Sell it yourself

    Take full control of how buyers see your home on Zillow by listing For Sale by Owner (FSBO).

    List your home

    What's special

    Split-bedroom layoutOpen-concept designLarge center islandStainless steel appliancesSeamless flowPrivate primary suiteVaulted ceilings
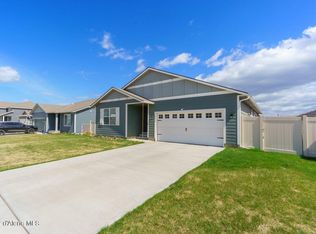
    Enjoy single-level living in this thoughtfully designed 2023 rancher nestled in Hayden's Carrington Meadows community. Offering 4 spacious bedrooms, 2 full bathrooms, and 1,662 sq ft on a generous 0.22-acre lot, this home features a highly desirable split-bedroom layout and vaulted ceilings throughout the main living areas that fill the space with natural light. The open-concept design creates a seamless flow between the family room, dining area, and kitchen—ideal for both everyday living and entertaining guests. The kitchen is well-appointed with 42' upper cabinets providing ample storage, stainless steel appliances, a large center island with an eating bar for casual meals or gatherings, and a pantry with decorative plant shelving above that adds a charming touch. The private primary suite is thoughtfully positioned on one side of the home for maximum privacy and includes a spacious walk-in closet and an en-suite bathroom complete with dual sinks and a roomy 5' fiberglass shower. On the opposite side of the home, three additional bedrooms offer plenty of space for family, guests, or a home office, along with a full guest bathroom centrally located for convenience. Situated on a quiet loop in a desirable community, this home offers a peaceful retreat with easy access to parks, schools, shopping, and everyday conveniences.

    Zillow last checked:

    Listing updated:

    Listed by:

    Luke Brown 208-771-2401,

    REAL BROKER LLC

    Bought with:

    Non Agent

    NON AGENCY

    Source: SELMLS,MLS#: 20251778MLS Logo

    Facts & features

    Interior

    Bedrooms & bathrooms
    • Bedrooms: 4
    • Bathrooms: 2
    • Main level bathrooms: 2
    • Main level bedrooms: 4
    Primary bedroom
    • Level: Main
    Bedroom 2
    • Level: Main
    Bedroom 3
    • Level: Main
    Bedroom 4
    • Level: Main
    Bathroom 1
    • Level: Main
    Bathroom 2
    • Level: Main
    Dining room
    • Level: Main
    Family room
    • Level: Main
    Kitchen
    • Level: Main
    Heating
    • Furnace
    Cooling
    • Central Air, Air Conditioning
    Appliances
    • Included: Dishwasher, Disposal, Microwave, Range/Oven
    • Laundry: Main Level
    Features
    • High Speed Internet
    • Basement: None
    Interior area
    • Total structure area: 1,662
    • Total interior livable area: 1,662 sqft
    • Finished area above ground: 1,662
    • Finished area below ground: 0

    Property

    Parking
    • Total spaces: 2
    • Parking features: 2 Car Attached, Off Street
    • Attached garage spaces: 2
    Features
    • Levels: One
    • Stories: 1
    • Patio & porch: Patio
    Lot
    • Size: 9,583 Square Feet
    • Features: In Town, 1 Mile or Less to County Road, Level
    Details
    • Parcel number: HL7150070080
    • Zoning description: Residential

    Construction

    Type & style
    • Home type: SingleFamily
    • Property subtype: Single Family Residence
    Materials
    • Frame, Fiber Cement
    • Foundation: Concrete Perimeter
    • Roof: Composition
    Condition
    • Resale
    • New construction: No
    • Year built: 2023

    Utilities & green energy

    • Sewer: Public Sewer
    • Water: Public
    • Utilities for property: Electricity Connected, Natural Gas Connected, Phone Connected, Garbage Available, Cable Connected

    Community & HOA

    Community
    • Security: Fire Sprinkler System
    HOA
    • Has HOA: Yes
    • HOA fee: $480 annually
    Location
    • Region: Hayden Lake

    Financial & listing details

    • Tax assessed value: $442,610
    • Annual tax amount: $1,485
    • Date on market: 7/2/2025
    • Listing terms: Cash, Conventional, FHA, VA Loan
    • Electric utility on property: Yes
    • Road surface type: Paved

    Price history

    DateEventPrice
    9/19/2025Sold--
    Source: SELMLS #20251778 Report a problem
    8/15/2025Pending sale$509,900$307/sqft
    Source: Coeur d'Alene MLS #25-6888 Report a problem
    7/10/2025Price change$509,900-1.7%$307/sqft
    Source: Coeur d'Alene MLS #25-6888 Report a problem
    7/2/2025Price change$518,900+9.9%$312/sqft
    Source: Coeur d'Alene MLS #25-6888 Report a problem
    4/4/2023Pending sale$472,277$284/sqft
    Source: Coeur d'Alene MLS #23-289 Report a problem
    2/13/2023Price change$472,277+1.9%$284/sqft
    Source: Coeur d'Alene MLS #23-289 Report a problem
    1/12/2023Listed for sale$463,641$279/sqft
    Source: Coeur d'Alene MLS #23-289 Report a problem

    Public tax history

    YearProperty taxesTax assessment
    2025$55 -96.3%$317,610 +1.8%
    2024$1,486 +134.3%$312,050 +122.9%
    2023$634 $140,000
    Find assessor info on the county website

    Neighborhood: 83835

    Nearby schools

    GreatSchools rating
    Sell for more on Zillow
    Get a Zillow Showcase℠ listing at no additional cost and you could sell for .
    $528,200
    2% more
    +$10,564
    With Zillow Showcase(estimated)
    $538,764