NEW ROOF 2024 with heavy duty architectural shingles rated for 160 mph and NEWER AIR CONDIONER, LARGE WORKSHOP WITH POWER, CITY WATER, Beautiful custom 3-bedroom 3 bath 2 car garage home with large workshop just 12 minutes to Manasota Key/Englewood beach, This home has a great open layout not your cookie cutter home, featuring luxury stain master waterproof vinyl plank flooring throughout, Kitchen has wood cabinets, granite counters, breakfast bar and new Stainless-steel appliances, large great room with vaulted ceilings and slider to oversized lanai and additional 3rd full bath, Primary bedroom features tray ceiling, his and her walk in closets, private ensuite and sliders to the lanai, Split bedroom plan has 2 additional bedrooms and a guest bath, inside laundry with a sink, 2 car garage has epoxy floor, plenty of storage and a utility sink, Home is on city water and has a well for irrigation etc. This home sits high & dry and is not in a flood zone. All minutes from 6 golf courses, shopping, schools and beaches.
Sold for $331,000
$331,000
10413 Reims Ave, Englewood, FL 34224
3beds
1,646sqft
Single Family Residence
Built in 2006
10,000 Square Feet Lot
$314,800 Zestimate®
$201/sqft
$2,214 Estimated rent
Home value
$314,800
$296,000 - $331,000
$2,214/mo
Zestimate® history
Owner options
List your home for rent
$2,214/mo
Rent Zestimate®
Find your next renter with Zillow Rental Manager. Plus, with online applications, you can quickly screen prospective tenants – for free.
$2,214/mo
Rent Zestimate®
Refinance and save
$2,259/mo
Est. payment
Refinancing to a lower rate could help reduce your monthly payments and save thousands over the life of the loan.
$2,259/mo
Est. payment
Explore your selling options
Work with a Zillow partner agent
Leverage their expertise and Zillow's premium Showcase listings to get your home seen by more buyers.
Get startedList with your own agent
Get your home in front of millions of buyers by listing it on Zillow.
Learn how to do itSell it yourself
Take full control of how buyers see your home on Zillow by listing For Sale by Owner (FSBO).
List your homeWhat's special
Zillow last checked:
Listing updated:
Listed by:
Stephen Kidwell, SR PA 941-286-4813,
PARADISE REALTY OF SARASOTA 941-268-1591
Bought with:
Elizabeth Wiggins, 3479425
TREND REALTY
Source: Stellar MLS,MLS#: A4617388 Originating MLS: Sarasota - Manatee
Originating MLS: Sarasota - Manatee
Facts & features
Interior
Bedrooms & bathrooms
- Bedrooms: 3
- Bathrooms: 3
- Full bathrooms: 3
Primary bedroom
- Features: Ceiling Fan(s), Walk-In Closet(s)
- Level: First
- Dimensions: 16x13
Bedroom 2
- Features: Ceiling Fan(s), Built-in Closet
- Level: First
- Dimensions: 13x11
Bedroom 3
- Features: Ceiling Fan(s), Built-in Closet
- Level: First
- Dimensions: 13x11
Primary bathroom
- Features: Dual Sinks, Shower No Tub, Linen Closet
- Level: First
- Dimensions: 10x6
Bathroom 2
- Features: Tub With Shower, Linen Closet
- Level: First
- Dimensions: 8x6
Bathroom 3
- Features: Shower No Tub
- Level: First
- Dimensions: 9x5
Balcony porch lanai
- Level: First
- Dimensions: 38x10
Dinette
- Level: First
- Dimensions: 10x8
Dining room
- Level: First
- Dimensions: 12x8
Great room
- Features: Built-In Shelving, Ceiling Fan(s)
- Level: First
- Dimensions: 19x14
Kitchen
- Features: Breakfast Bar, Granite Counters
- Level: First
- Dimensions: 12x10
Laundry
- Level: First
Heating
- Central, Electric
Cooling
- Central Air
Appliances
- Included: Dishwasher, Microwave, Range, Refrigerator
- Laundry: Electric Dryer Hookup, Inside, Laundry Room, Washer Hookup
Features
- Ceiling Fan(s), Eating Space In Kitchen, High Ceilings, Open Floorplan, Primary Bedroom Main Floor, Solid Surface Counters, Solid Wood Cabinets, Split Bedroom, Stone Counters, Tray Ceiling(s), Vaulted Ceiling(s), Walk-In Closet(s)
- Flooring: Luxury Vinyl
- Doors: Outdoor Kitchen, Sliding Doors
- Has fireplace: No
Interior area
- Total structure area: 2,501
- Total interior livable area: 1,646 sqft
Property
Parking
- Total spaces: 2
- Parking features: Garage - Attached
- Attached garage spaces: 2
- Details: Garage Dimensions: 20x21
Features
- Levels: One
- Stories: 1
- Exterior features: Outdoor Kitchen, Storage
Lot
- Size: 10,000 Square Feet
Details
- Additional structures: Workshop
- Parcel number: 412002432001
- Zoning: RSF3.5
- Special conditions: None
Construction
Type & style
- Home type: SingleFamily
- Architectural style: Florida
- Property subtype: Single Family Residence
Materials
- Block
- Foundation: Slab
- Roof: Shingle
Condition
- Completed
- New construction: No
- Year built: 2006
Utilities & green energy
- Sewer: Septic Tank
- Water: Public
- Utilities for property: Cable Available, Electricity Connected, Public, Water Connected
Community & HOA
Community
- Security: Security System, Smoke Detector(s)
- Pet fee: $0 monthly
- Subdivision: PORT CHARLOTTE SEC 062
HOA
- Has HOA: No
Location
- Region: Englewood
Financial & listing details
- Price per square foot: $201/sqft
- Tax assessed value: $296,426
- Annual tax amount: $6,281
- Date on market: 7/17/2024
- Cumulative days on market: 2 days
- Listing terms: Cash,Conventional,FHA,VA Loan
- Ownership: Fee Simple
- Total actual rent: 0
- Electric utility on property: Yes
- Road surface type: Paved
Price history
| Date | Event | Price |
|---|---|---|
| 8/30/2024 | Sold | $331,000+1.9%$201/sqft |
Source:  Stellar MLS #A4617388 Report a problem Stellar MLS #A4617388 Report a problem | ||
| 7/19/2024 | Pending sale | $324,900$197/sqft |
Source: Stellar MLS #A4617388 Report a problem | ||
| 7/18/2024 | Listed for sale | $324,900+41.3%$197/sqft |
Source: Stellar MLS #A4617388 Report a problem | ||
| 4/25/2024 | Sold | $230,000+2.2%$140/sqft |
Source: Public Record Report a problem | ||
| 9/29/2009 | Listing removed | $225,000$137/sqft |
Source: Coldwell Banker Sunstar Realty, Inc. #D5772987 Report a problem | ||
| 4/5/2009 | Listed for sale | $225,000+462.5%$137/sqft |
Source: Coldwell Banker Sunstar Realty, Inc. #D5772987 Report a problem | ||
| 4/13/2004 | Sold | $40,000$24/sqft |
Source: Public Record Report a problem | ||
Public tax history
| Year | Property taxes | Tax assessment |
|---|---|---|
| 2025 | $5,355 -11.6% | $287,237 -15.5% |
| 2024 | $6,058 -3.5% | $339,736 +0.1% |
| 2023 | $6,281 +9.3% | $339,546 +9.8% |
| 2022 | $5,745 +200.7% | $309,325 +139.9% |
| 2021 | $1,911 -9.7% | $128,964 -39.1% |
| 2020 | $2,115 -11.4% | $211,677 +60.3% |
| 2019 | $2,387 +15.9% | $132,069 +1.9% |
| 2018 | $2,060 -28.4% | $129,606 +2.1% |
| 2017 | $2,876 +102.4% | $126,940 +2.1% |
| 2016 | $1,421 -1% | $124,329 +0.7% |
| 2015 | $1,436 +0.5% | $123,465 +0.8% |
| 2014 | $1,429 +0.7% | $122,485 -0.7% |
| 2013 | $1,419 -1.5% | $123,394 -4.3% |
| 2012 | $1,440 -5.2% | $128,877 |
| 2011 | $1,519 -16.5% | $128,877 -10.6% |
| 2010 | $1,819 -12% | $144,181 -13.7% |
| 2009 | $2,066 | $167,106 +57.2% |
| 2007 | -- | $106,332 |
Find assessor info on the county website
Neighborhood: 34224
Nearby homes
- $23,50010,000 Square Feet10421 Reims Ave, Englewood, FL 34224Lot/Land

- $296,3004 bd4 ba1.7k sqft10420 Kidron Ave, Englewood, FL 34224Off Market
- $--2 bd2 ba1k sqft10420 Kidron Ave APT A, Englewood, FL 34224Off Market
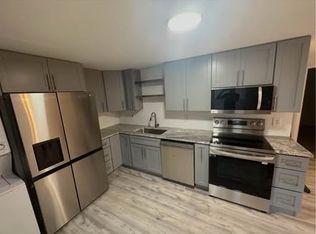
- $245,7002 bd2 ba1.7k sqft10428 Kidron Ave APT B, Englewood, FL 34224Off Market
- $38,700-- bd-- ba-- sqft10412 Kidron Ave, Englewood, FL 34224Off Market
- $23,5009,999 Square Feet10429 Reims Ave, Englewood, FL 34224Lot/Land
- $62,700-- bd-- ba-- sqft10389 Reims Ave, Englewood, FL 34224Off Market
- $19,000-- bd-- ba-- sqft10414 Reims Ave, Englewood, FL 34224Sold
Nearby schools
GreatSchools rating
- 6/10Myakka River Elementary SchoolGrades: PK-5Distance: 2.6 mi
- 7/10L. A. Ainger Middle SchoolGrades: 6-8Distance: 1.6 mi
- 5/10Lemon Bay High SchoolGrades: 9-12Distance: 3.5 mi
Schools provided by the listing agent
- Elementary: Myakka River Elementary
- Middle: L.A. Ainger Middle
- High: Lemon Bay High
Source: Stellar MLS. This data may not be complete. We recommend contacting the local school district to confirm school assignments for this home.
Get a cash offer in 3 minutes
Find out how much your home could sell for in as little as 3 minutes with a no-obligation cash offer.
Estimated market value
$314,800
Get a cash offer in 3 minutes
Find out how much your home could sell for in as little as 3 minutes with a no-obligation cash offer.
Estimated market value
$314,800
- Florida
- Charlotte County
- Englewood
- 34224
- 10413 Reims Ave
Nearby cities
Nearby zip codes
Other Englewood Topics
