Skip main navigation
Off market
  • $867,200

    10413 Snowden Pl, Tampa, FL 33626

    4beds
    2,675sqft
    Single Family Residence
    Built in 1998
    8,468 Square Feet Lot
    $867,200 Zestimate®
    $324/sqft
    $4,966 Estimated rent

    Home value

    $867,200

    $824,000 - $919,000

    $4,966/mo

    Zestimate® history
    Loading
    Loading...

    Owner options

    List your home for rent

    $4,966/mo

    Rent Zestimate®

    Find your next renter with Zillow Rental Manager. Plus, with online applications, you can quickly screen prospective tenants – for free.

    Learn more

    $4,966/mo

    Rent Zestimate®

    Refinance and save

    $5,954/mo

    Est. payment

    Refinancing to a lower rate could help reduce your monthly payments and save thousands over the life of the loan.

    See today's rates

    $5,954/mo

    Est. payment

    Explore your selling options

    Work with a Zillow partner agent

    Leverage their expertise and Zillow's premium Showcase listings to get your home seen by more buyers.

    Get started

    List with your own agent

    Get your home in front of millions of buyers by listing it on Zillow.

    Learn how to do it

    Sell it yourself

    Take full control of how buyers see your home on Zillow by listing For Sale by Owner (FSBO).

    List your home

    What's special

    CASUAL ELEGANCE and SERENITY are what first comes to mind describing this home. This new listing is located in a PARK-LIKE SETTING of Westchase... on a great street and on a beautiful POND lot. Double doors greet you and then you enter... the world of peaceful and serene. The floor plan is VERY OPEN, very efficient and well-flowing. No wasted space here and the home offers all the right rooms and right spaces. Spacious 4 bedrooms, 3 baths, and a large office in front of the house. The home is absolutely ***TURN-KEY** and modern finishes and elegant touches are found throughout the home. Current owners added NatureTEK floors (high end laminate that give you the benefits of LVP but the look of the wood!), updated kitchen and added a POOL with PebbleTech finish. Beautiful kitchen with white countertops, built-in bar with the beverage center. One of the MANY AMAZING features of this home is its OUTDOORS. LOTS of covered and open areas around the pool and a HUGE side yard are perfect for kids' games as well as happy family gatherings. I could go on forever, but I invite you to visit this incredible home for yourself. Come, fall in love, make it home...

    This property is off market, which means it's not currently listed for sale or rent on Zillow. This may be different from what's available on other websites or public sources.
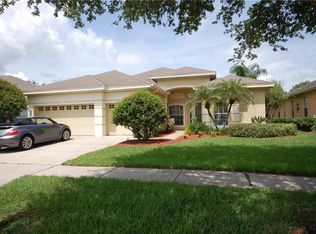
    Originating MLS: Tampa

    Facts & features

    Interior

    Bedrooms & bathrooms
    • Bedrooms: 4
    • Bathrooms: 3
    • Full bathrooms: 3
    Heating
    • Forced air, Electric
    Cooling
    • Central
    Appliances
    • Included: Dishwasher, Garbage disposal, Microwave, Range / Oven, Refrigerator
    Features
    • Ceiling Fans(s), Eating Space In Kitchen, High Ceiling(s), Crown Molding, Solid Wood Cabinets, Kitchen/Family Room Combo, Solid Surface Counters, Skylight(s), Tray Ceiling(s)
    • Flooring: Tile, Laminate
    • Windows: Blinds, Window Treatments, Rods
    Interior area
    • Structure area source: Public Records
    • Total interior livable area: 2,675 sqft

    Property

    Parking
    • Total spaces: 3
    • Parking features: Garage - Attached
    Features
    • Levels: One
    • Patio & porch: Deck, Patio, Screened
    • Exterior features: Stucco
    • Pool features: Gunite, Heated, In Ground, Salt Water, Screen Enclosure, Lighting, Tile
    • Has spa: Yes
    • Has view: Yes
    • View description: Water
    • Has water view: Yes
    • Water view: Water
    Lot
    • Size: 8,468 Square Feet
    • Dimensions: 77x110
    • Features: Sidewalk, Street Paved
    • Residential vegetation: Mature Landscaping
    Details
    • Parcel number: 17281605N000007000490U
    • Zoning: PD

    Construction

    Type & style
    • Home type: SingleFamily
    • Architectural style: Contemporary
    • Property subtype: Single Family Residence
    Materials
    • masonry
    • Roof: Composition
    Condition
    • Year built: 1998

    Utilities & green energy

    • Sewer: Public Sewer
    • Water: Public
    • Utilities for property: Electricity Available, Water Available
    Green energy
    • Water conservation: Irrig. System-Rainwater from Ponds

    Community & HOA

    Community
    • Security: Smoke Detector(s), Security System, Security Lights
    • Subdivision: WESTCHASE SEC 375
    HOA
    • Has HOA: Yes
    • Amenities included: Playground, Park, Pool, Tennis Court(s), Recreation Facilities, Golf Course
    • Services included: Community Pool
    • HOA fee: $22 monthly
    Location
    • Region: Tampa

    Financial & listing details

    • Price per square foot: $324/sqft
    • Tax assessed value: $681,358
    • Annual tax amount: $7,710
    • Ownership: Fee Simple

    Price history

    DateEventPrice
    10/20/2020Sold$579,500$217/sqft
    Source: Public Record Report a problem
    9/8/2020Pending sale$579,500$217/sqft
    Source: SMITH & ASSOCIATES REAL ESTATE #T3263394 Report a problem
    9/4/2020Listed for sale$579,500+31.7%$217/sqft
    Source: SMITH & ASSOCIATES REAL ESTATE #T3263394 Report a problem
    4/15/2016Sold$440,000-1.7%$164/sqft
    Source: Agent Provided Report a problem
    2/27/2016Pending sale$447,500$167/sqft
    Source: FLORIDA EXECUTIVE REALTY #T2797126 Report a problem
    2/19/2016Price change$447,500-0.6%$167/sqft
    Source: FLORIDA EXECUTIVE REALTY #T2797126 Report a problem
    2/14/2016Pending sale$450,000$168/sqft
    Source: FLORIDA EXECUTIVE REALTY #T2797126 Report a problem
    1/18/2016Listed for sale$450,000+114.4%$168/sqft
    Source: FLORIDA EXECUTIVE REALTY #T2797126 Report a problem
    4/6/1998Sold$209,900$78/sqft
    Source: Public Record Report a problem

    Public tax history

    YearProperty taxesTax assessment
    2025$7,710 +7.4%$379,569 +2.9%
    2024$7,178 +3.7%$368,872 +3%
    2023$6,924 +5.8%$358,128 +3%
    2022$6,547 +1.6%$347,697 +3%
    2021$6,446 -19.3%$337,570 -20.4%
    2020$7,989 +2%$424,212 +2.3%
    2019$7,832 $414,674 +1.9%
    2018$7,832 +1.3%$407,117 +6.1%
    2017$7,733 +4.9%$383,745 +55.4%
    2016$7,370 +36.8%$246,942 +0.7%
    2015$5,387 -2.1%$245,225 +0.8%
    2014$5,504 $243,279 +1.5%
    2013$5,504 +2.5%$239,684 +1.7%
    2012$5,368 +1.9%$235,677 +3%
    2011$5,266 +2.3%$228,813 +1.5%
    2010$5,146 +1.4%$225,432 +2.7%
    2009$5,075 -2.2%$219,505 +0.1%
    2008$5,190 -3.1%$219,286 +3%
    2007$5,357 -6.3%$212,899 +2.5%
    2006$5,717 +0.3%$207,706 +3%
    2005$5,703 $201,656 +3%
    2004-- $195,783 +1.9%
    2003-- $192,132 +2.4%
    2002-- $187,629 +1.6%
    2001-- $184,674 -1.8%
    2000$5,171 $188,150
    Find assessor info on the county website

    Neighborhood: The Fords

    Nearby schools

    GreatSchools rating
    Schools provided by the listing agent
    • Elementary: Westchase-HB
    • Middle: Davidsen-HB
    • High: Alonso-HB

    Source: The MLS. This data may not be complete. We recommend contacting the local school district to confirm school assignments for this home.

    Get a cash offer in 3 minutes
    Find out how much your home could sell for in as little as 3 minutes with a no-obligation cash offer.
    Estimated market value
    $867,200
    Get a cash offer in 3 minutes
    Find out how much your home could sell for in as little as 3 minutes with a no-obligation cash offer.
    Estimated market value
    $867,200