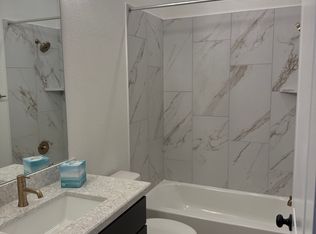
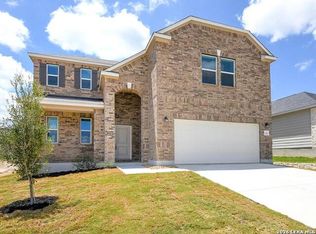
Discover this spacious 4-bedroom, 3.5-bath home in the Fox Falls community of Boerne! Built in 2024, this two-story home offers an open floor plan with high ceilings, a versatile front flex space ideal for a home office or additional living area, and a spacious living room. The kitchen opens to the main living areas, providing a functional layout for everyday living and entertaining. The primary suite is located on the main level and features a private bathroom with dual vanities, a separate tub and shower, and a walk-in closet. Upstairs, additional bedrooms and a game room provide flexible living space. Energy-efficient features include double-pane windows, foam insulation, a programmable thermostat, and a high-efficiency water heater. Additional highlights include a covered patio, privacy-fenced backyard, sprinkler system, and attached two-car garage. Conveniently located near major highways, shopping, dining, and entertainment, with access to Boerne Independent School District. Enjoy comfortable living in the Fox Falls community!
House for rent
Single family residence
Available now
Cats, dogs OK
Air conditioner
Hookups laundry
Garage parking
What's special
Attached two-car garageDouble-pane windowsCovered patioSeparate tub and showerWalk-in closetSprinkler systemPrivacy-fenced backyard
- 24 days |
- -- |
- -- |
Zillow last checked:
Listing updated:
Travel times

Let’s turn your rent into credit progress
Build credit history with every on-time payment and get credit for the payment you’re already making.
Facts & features
Interior
Bedrooms & bathrooms
- Bedrooms: 4
- Bathrooms: 4
- Full bathrooms: 3
- 1/2 bathrooms: 1
Cooling
- Air Conditioner
Appliances
- Included: Dishwasher, Dryer, Garbage Disposal, Microwave Oven, Range, Refrigerator, Washer, Washer/Dryer Hookups
- Laundry: Hookups, In Unit
Features
- Ceiling Fan(s), Kitchen Island, Linen closet, Pantry, Storage, Walk In Closet
- Flooring: Carpet, Hardwood, Tile
- Windows: Window Coverings
Interior area
- Total interior livable area: 3,018 sqft
Property
Parking
- Parking features: Garage
- Has garage: Yes
- Details: Contact manager
Features
- Patio & porch: Patio
- Exterior features: Climate control, Courtyard, Dog Friendly, Double Sink Vanity, Gated Community, Heat, Mirrors, Pet Friendly, Storage
Details
- Additional structures: Garage(s), Storage
- Parcel number: 1397526
Construction
Type & style
- Home type: SingleFamily
- Property subtype: Single Family Residence
Utilities & green energy
- Utilities for property: Cable Connected
Community & HOA
Community
- Features: Gated
- Security: Gated Community, Security System
Location
- Region: Boerne
Financial & listing details
- Lease term: Contact For Details
Nearby apartments for rent

Price history
| Date | Event | Price |
|---|---|---|
| 11/19/2026 | Price change | $3,800-5%$1/sqft |
Source: Zillow Rentals Report a problem | ||
| 10/26/2026 | Listed for rent | $4,000$1/sqft |
Source: Zillow Rentals Report a problem | ||
| 10/28/2024 | Sold | -- |
Source:  LERA MLS #1801377 Report a problem | ||
| 8/15/2024 | Pending sale | $557,990$185/sqft |
Source: LERA MLS #1801377 Report a problem | ||
| 8/15/2024 | Listed for sale | $557,990$185/sqft |
Source: LERA MLS #1801377 Report a problem | ||