Skip main navigation
Closed
  • $1,000,000

    10413 W 34th Cir, Minnetonka, MN 55305

    5beds
    4,698sqft
    Single Family Residence
    Built in 2005
    0.25 Acres Lot
    $1,103,800 Zestimate®
    $213/sqft
    $5,775 Estimated rent

    Home value

    $1,103,800

    $1.05M - $1.17M

    $5,775/mo

    Zestimate® history
    Loading
    Loading...

    Owner options

    List your home for rent

    $5,775/mo

    Rent Zestimate®

    Find your next renter with Zillow Rental Manager. Plus, with online applications, you can quickly screen prospective tenants – for free.

    Learn more

    $5,775/mo

    Rent Zestimate®

    Refinance and save

    $6,341/mo

    Est. payment

    Refinancing to a lower rate could help reduce your monthly payments and save thousands over the life of the loan.

    See today's rates

    $6,341/mo

    Est. payment

    Explore your selling options

    Work with a Zillow partner agent

    Leverage their expertise and Zillow's premium Showcase listings to get your home seen by more buyers.

    Get started

    List with your own agent

    Get your home in front of millions of buyers by listing it on Zillow.

    Learn how to do it

    Sell it yourself

    Take full control of how buyers see your home on Zillow by listing For Sale by Owner (FSBO).

    List your home

    What's special

    Private primary baHuge spaceSpacious dining areaNew acMain flr officeEnsuite bathHdwd floors
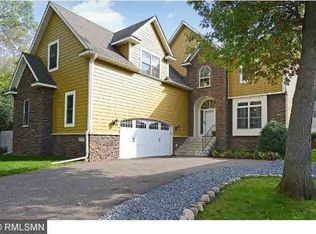
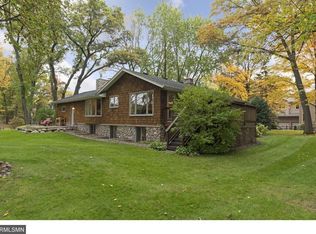
    Welcome to your dream home! This elegant 5 bed, 5 ba home effortlessly combines luxury and comfort. The home offers tons of updates and special features. New carpet throughout (except office) and freshly painted May 2023. Gourmet kitchen updated 2020 with Cambria quartz counters, tile backsplash, double ovens, large pantry and hdwd floors. The spacious dining area opens up to a maintenance-free Trex deck, perfect for outdoor living and entertaining. Laundry is conveniently located upstairs. Main flr office and addl 2nd office space or sitting area off primary BR. In floor heat in primary bathrm and lower level. The primary bathroom was completely remodeled in 2020. Three bathrooms are located on upper level incl private primary BA and ensuite bath to second BR. Lower level family room space is a dream for entertaining! Huge space with a bar for entertaining. 16-foot ceilings in garage. New AC in 2018, water heater 2020, H20 softener 2020. Custom blinds throughout.

    Zillow last checked:

    Listing updated:

    Listed by:

    Melanie Willy 651-688-0000,

    Edina Realty, Inc.,

    John W. Willy 612-237-9448

    Bought with:

    Dan Frank

    RE/MAX Advantage Plus

    Source: NorthstarMLS as distributed by MLS GRID,MLS#: 6329428MLS Logo

    Facts & features

    Interior

    Bedrooms & bathrooms
    • Bedrooms: 5
    • Bathrooms: 5
    • Full bathrooms: 3
    • 3/4 bathrooms: 1
    • 1/2 bathrooms: 1
    Bedroom
    • Level: Upper
    • Area: 275.5 Square Feet
    • Dimensions: 19 X 14.5
    Bedroom 2
    • Level: Upper
    • Area: 168 Square Feet
    • Dimensions: 14 X12
    Bedroom 3
    • Level: Upper
    • Area: 188.5 Square Feet
    • Dimensions: 14.5 X 13
    Bedroom 4
    • Level: Upper
    • Area: 224 Square Feet
    • Dimensions: 16 X 14
    Bedroom 5
    • Level: Lower
    • Area: 198 Square Feet
    • Dimensions: 18 x 11
    Other
    • Level: Lower
    • Area: 208 Square Feet
    • Dimensions: 16 x 13
    Deck
    • Level: Main
    • Area: 208 Square Feet
    • Dimensions: 16 x 13
    Dining room
    • Level: Main
    • Area: 192 Square Feet
    • Dimensions: 16 X 12
    Family room
    • Level: Lower
    • Area: 504 Square Feet
    • Dimensions: 28 x 18
    Great room
    • Level: Main
    • Area: 252 Square Feet
    • Dimensions: 18 X 14
    Kitchen
    • Level: Main
    • Area: 304 Square Feet
    • Dimensions: 19 X 16
    Mud room
    • Level: Main
    • Area: 96 Square Feet
    • Dimensions: 12 x 8
    Office
    • Level: Main
    • Area: 156 Square Feet
    • Dimensions: 13 X 12
    Patio
    • Level: Main
    • Area: 238 Square Feet
    • Dimensions: 17 x 14
    Sitting room
    • Level: Upper
    Heating
    • Forced Air, In-Floor Heating
    Cooling
    • Central Air
    Appliances
    • Included: Dishwasher, Double Oven, Dryer, Microwave, Range, Refrigerator, Stainless Steel Appliance(s), Wall Oven, Washer, Wine Cooler
    • Laundry: Laundry Room, Upper Level, Washer Hookup
    Features
    • Basement: Full
    • Number of fireplaces: 2
    • Fireplace features: Double Sided, Gas, Living Room, Other
    Interior area
    • Total structure area: 4,698
    • Total interior livable area: 4,698 sqft
    • Finished area above ground: 3,639
    • Finished area below ground: 1,059

    Property

    Parking
    • Total spaces: 3
    • Parking features: Attached
    • Attached garage spaces: 3
    Accessibility
    • Accessibility features: None
    Features
    • Levels: Two
    • Stories: 2
    • Patio & porch: Deck
    • Pool features: None
    • Fencing: None
    Lot
    • Size: 0.25 Acres
    • Dimensions: 60 x 160 x 102 x 148
    Details
    • Foundation area: 1412
    • Parcel number: 1311722420321
    • Zoning description: Residential-Single Family

    Construction

    Type & style
    • Home type: SingleFamily
    • Property subtype: Single Family Residence
    Condition
    • New construction: No
    • Year built: 2005

    Utilities & green energy

    • Gas: Natural Gas
    • Sewer: City Sewer/Connected
    • Water: City Water/Connected

    Community & HOA

    Community
    • Subdivision: Fretham 4th Add
    HOA
    • Has HOA: No
    Location
    • Region: Minnetonka

    Financial & listing details

    • Price per square foot: $213/sqft
    • Tax assessed value: $1,051,500
    • Annual tax amount: $10,828
    • Date on market: 6/30/2023
    • Cumulative days on market: 20 days

    Price history

    DateEventPrice
    8/30/2023Sold$1,000,000-4.8%$213/sqft
    Source: NorthstarMLS as distributed by MLS GRID #6329428 Report a problem
    6/30/2023Pending sale$1,050,000$223/sqft
    Source: NorthstarMLS as distributed by MLS GRID #6329428 Report a problem
    6/22/2023Listing removed--
    Source: Edina Realty Report a problem
    6/2/2023Listed for sale$1,050,000+123.4%$223/sqft
    Source: NorthstarMLS as distributed by MLS GRID #6329428 Report a problem
    12/1/2011Sold$470,000-4.1%$100/sqft
    Source: Lake Superior Area Realtors as distributed by MLS GRID #1557213 Report a problem
    10/11/2011Price change$490,000-5.4%$104/sqft
    Source: Counselor Realty, Inc #4063656 Report a problem
    9/10/2011Price change$517,900-4.1%$110/sqft
    Source: Counselor Realty #4063656 Report a problem
    8/4/2011Price change$539,900-0.9%$115/sqft
    Source: Counselor Realty #4063656 Report a problem
    7/1/2011Listed for sale$545,000+108900%$116/sqft
    Source: foreclosure.com Report a problem
    6/8/2011Sold$500-99.9%
    Source: Agent Provided Report a problem
    9/10/2010Listing removed$579,900$123/sqft
    Source: RE/MAX Pro Team #3901734 Report a problem
    8/17/2010Price change$579,900-10.8%$123/sqft
    Source: RE/MAX Pro Team #3901734 Report a problem
    7/3/2010Price change$650,000-18.8%$138/sqft
    Source: RE/MAX Associates Plus, Inc. #3901734 Report a problem
    3/27/2010Listed for sale$800,000-26.9%$170/sqft
    Source: RE/MAX Associates Plus, Inc. #3901734 Report a problem
    8/27/2008Listing removed$1,095,000$233/sqft
    Source: NRT Minneapolis #3536168 Report a problem
    7/24/2008Price change$1,095,000-8.4%$233/sqft
    Source: NRT Minneapolis #3536168 Report a problem
    6/19/2008Listed for sale$1,195,000+443.2%$254/sqft
    Source: NRT Minneapolis #3536168 Report a problem
    1/20/2004Sold$220,000+4.8%$47/sqft
    Source: Public Record Report a problem
    8/17/2002Sold$210,000$45/sqft
    Source: Public Record Report a problem

    Public tax history

    YearProperty taxesTax assessment
    2025$13,448 +18.6%$1,051,500 +6.3%
    2024$11,340 +4.7%$989,200 +12.9%
    2023$10,829 +9.4%$876,500 +3.2%
    2022$9,898 +4.1%$849,300 +15.6%
    2021$9,508 -1.5%$734,500 +2.5%
    2020$9,654 +1.5%$716,700 +3.4%
    2019$9,508 -1.5%$693,400 +3.2%
    2018$9,654 +3.8%$671,900 +12.4%
    2017$9,300 +9.8%$597,900 +3%
    2016$8,472 +0.6%$580,300 +7.8%
    2015$8,423 +6.8%$538,500 +16.3%
    2014$7,890 +8.5%$463,200 -7%
    2013$7,270 -22.1%$498,200 -20.9%
    2012$9,332 -13.9%$629,700 -17%
    2011$10,841 -3.8%$758,400 -10.8%
    2010$11,264 -9.3%$850,000 -14%
    2009$12,414 +813.6%$987,800 +932.2%
    2006$1,359 +18.1%$95,700 +19.3%
    2005$1,150 +26.4%$80,200 +34.8%
    2004$910 +42.8%$59,500 +48.8%
    2002$637 -32%$40,000
    2001$937 --
    Find assessor info on the county website

    Neighborhood: 55305

    Nearby schools

    GreatSchools rating
    Get a cash offer in 3 minutes
    Find out how much your home could sell for in as little as 3 minutes with a no-obligation cash offer.
    Estimated market value
    $1,103,800
    Get a cash offer in 3 minutes
    Find out how much your home could sell for in as little as 3 minutes with a no-obligation cash offer.
    Estimated market value
    $1,103,800