Skip main navigation
Sold
  • Price Unknown

    10413 W Glacier Peak Dr, Wasilla, AK 99623

    4beds
    1,950sqft
    Single Family Residence
    Built in 2023
    1.02 Acres Lot
    $521,100 Zestimate®
    $--/sqft
    $3,077 Estimated rent

    Home value

    $521,100

    $495,000 - $547,000

    $3,077/mo

    Zestimate® history
    Loading
    Loading...

    Owner options

    List your home for rent

    $3,077/mo

    Rent Zestimate®

    Find your next renter with Zillow Rental Manager. Plus, with online applications, you can quickly screen prospective tenants – for free.

    Learn more

    $3,077/mo

    Rent Zestimate®

    Refinance and save

    Refinancing to a lower rate could help reduce your monthly payments and save thousands over the life of the loan.

    See today's rates

    Explore your selling options

    Work with a Zillow partner agent

    Leverage their expertise and Zillow's premium Showcase listings to get your home seen by more buyers.

    Get started

    List with your own agent

    Get your home in front of millions of buyers by listing it on Zillow.

    Learn how to do it

    Sell it yourself

    Take full control of how buyers see your home on Zillow by listing For Sale by Owner (FSBO).

    List your home

    What's special

    Open conceptModern farmhouse greenSpecial pinterest style touchesLuxury vinyl tileNatural wood cabinetsDouble sinksCute tileaccents
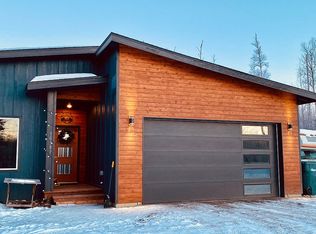
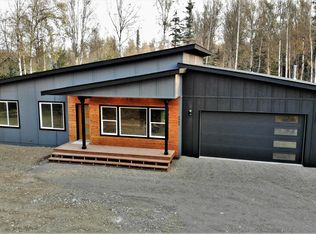
    Please note: photos are of a previous built-almost identical house. Prepare to fall in love w/ this custom built ranch! This home has a unique 4 bedroom floor plan w/ an open concept & special Pinterest style touches that are adorable & irresistible. The kitchen boasts stainless appliances, solid surface countertops, natural wood cabinets on top, modern farmhouse green on bottom, cute tileaccents around the fireplace. Front covered porch 18X6, back deck 12X20. Master Suite with w-i-closet, a private bath w/jetted tub, double sinks, separate shower, nice tile accents! You will love this large laundry room with a window and sink. Carpet in the bedrooms & luxury vinyl tile in living areas. Living room fireplace has custom tile. Generous amount of large windows will allow lots of sunlight to flood in. All of this nestled on a 1 acre, wooded lot in a quiet neighborhood. All information deemed to be reliable, Buyer to verify

    Zillow last checked:

    Listing updated:

    Listed by:

    Wendy Stevens,

    Herrington and Company, LLC

    Bought with:

    Traci Barickman

    Elite Real Estate Group

    Jessica Frank

    Elite Real Estate Group

    Source: AKMLS,MLS#: 23-7627MLS Logo

    Facts & features

    Interior

    Bedrooms & bathrooms
    • Bedrooms: 4
    • Bathrooms: 3
    • Full bathrooms: 2
    • 1/2 bathrooms: 1
    Heating
    • Forced Air
    Appliances
    • Included: Dishwasher, Microwave, Range/Oven
    • Laundry: Washer &/Or Dryer Hookup
    Features
    • BR/BA on Main Level, Solid Surface Counter
    • Has basement: No
    • Has fireplace: Yes
    • Fireplace features: Gas
    • Common walls with other units/homes: No Common Walls
    Interior area
    • Total structure area: 1,950
    • Total interior livable area: 1,950 sqft

    Property

    Parking
    • Total spaces: 3
    • Parking features: Garage Door Opener, Attached, No Carport
    • Attached garage spaces: 3
    Features
    • Patio & porch: Deck/Patio
    • Has spa: Yes
    • Spa features: Bath
    • Waterfront features: None, No Access
    Lot
    • Size: 1.02 Acres
    Details
    • Parcel number: 56881B04L007
    • Zoning: UNK
    • Zoning description: Unknown (re: all MSB)

    Construction

    Type & style
    • Home type: SingleFamily
    • Architectural style: Ranch
    • Property subtype: Single Family Residence
    Materials
    • Wood Frame - 2x6, Wood Siding
    • Foundation: Block
    • Roof: Shingle
    Condition
    • New Construction
    • New construction: Yes
    • Year built: 2023
    Details
    • Builder name: Johnson Contracting Services,,Johnson's Contracting Services

    Utilities & green energy

    • Sewer: Septic Tank
    • Water: Well
    • Utilities for property: Electric

    Community & HOA

    Location
    • Region: Wasilla

    Financial & listing details

    • Tax assessed value: $511,300
    • Annual tax amount: $2,964
    • Date on market: 7/2/2023

    Price history

    DateEventPrice
    8/31/2023Sold--
    Source: AKMLS #23-7627 Report a problem
    7/10/2023Pending sale$459,900$236/sqft
    Source: AKMLS #23-7627 Report a problem
    7/2/2023Listed for sale$459,900$236/sqft
    Source: AKMLS #23-7627 Report a problem

    Public tax history

    YearProperty taxesTax assessment
    2025$2,964 +27.7%$511,300 +190.2%
    2024$2,322 +801%$176,219 +781.1%
    2023$258 -7.8%$20,000
    2022$279 -9.5%$20,000
    2021$309 -2.9%$20,000
    2020$318 -0.8%$20,000
    2019$321 +0.5%$20,000
    2018$319 +39.2%$20,000
    2017$229 $20,000 +33.3%
    2016$229 $15,000
    2015$229 $15,000
    Find assessor info on the county website

    Neighborhood: Knik-Fairview

    Nearby schools

    GreatSchools rating
    Schools provided by the listing agent
    • Elementary: Big Lake
    • Middle: Houston
    • High: Houston

    Source: AKMLS. This data may not be complete. We recommend contacting the local school district to confirm school assignments for this home.

    Sell for more on Zillow
    Get a Zillow Showcase℠ listing at no additional cost and you could sell for .
    $521,100
    2% more
    +$10,422
    With Zillow Showcase(estimated)
    $531,522