*BEAUTIFULLY UPDATED!!*CUL-DE-SAC CORNER LOT!!*KELLER ISD!!MOVE-IN READY!!*
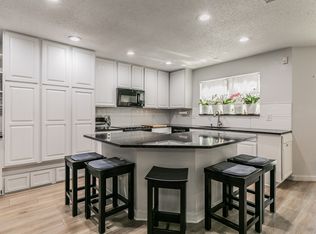
Tucked away on a quiet cul-de-sac in a desirable location, this beautifully updated 4-bedroom, 2.5-bath home offers an open-concept floorplan and thoughtful upgrades throughout. Fresh interior paint, new Luxury Vinyl Plank flooring, and abundant natural light create a bright and inviting atmosphere. The spacious living room features a cozy wood-burning fireplace and flows seamlessly into the dining area and updated kitchen, complete with new quartz countertops, a new stylish backsplash, stainless steel appliances, abundant cabinetry, and a breakfast nook with direct backyard access.
Upstairs, all four bedrooms provide privacy away from the main living areas, including an oversized primary suite with a relaxing garden tub, separate shower, and generous walk-in closet. A spacious upstairs family room offers flexible space for a game room, media room, playroom, or secondary living area, while new carpet throughout the second level adds comfort and warmth.
Outside, enjoy a covered patio overlooking the expansive backyard with newly installed fencing and plenty of room for entertaining, pets, or play. Additional updates include a roof replaced in 2022 and HVAC replaced in 2018. Conveniently located near shopping, dining, parks, and major highways, and zoned to highly acclaimed Keller ISD, this move-in ready home offers the perfect blend of space, updates, and location.
Sold
Price Unknown
10413 Wood Leaf Ct, Fort Worth, TX 76244
4beds
2,225sqft
Single Family Residence
Built in 2004
6,882 Square Feet Lot
$322,200 Zestimate®
$--/sqft
$2,591 Estimated rent
Home value
$322,200
$306,000 - $338,000
$2,591/mo
Zestimate® history
Owner options
List your home for rent
$2,591/mo
Rent Zestimate®
Find your next renter with Zillow Rental Manager. Plus, with online applications, you can quickly screen prospective tenants – for free.
$2,591/mo
Rent Zestimate®
Refinance and save
$292/mo
Est. payment
Refinancing to a lower rate could help reduce your monthly payments and save thousands over the life of the loan.
$292/mo
Est. payment
Explore your selling options
Work with a Zillow partner agent
Leverage their expertise and Zillow's premium Showcase listings to get your home seen by more buyers.
Get startedList with your own agent
Get your home in front of millions of buyers by listing it on Zillow.
Learn how to do itSell it yourself
Take full control of how buyers see your home on Zillow by listing For Sale by Owner (FSBO).
List your homeWhat's special
Cozy wood-burning fireplaceNewly installed fencingFresh interior paintExpansive backyardOpen-concept floorplanAbundant natural lightStainless steel appliances
Zillow last checked:
Listing updated:
Listed by:
Charles Brown 0606840 972-827-8943,
Keller Williams Realty 817-329-8850,
Kevin Christensen 0734471 817-995-1793,
Keller Williams Realty
Bought with:
Tommy Dyer, 0504018
Coldwell Banker Realty
Source: NTREIS,MLS#: 21311035
Facts & features
Interior
Bedrooms & bathrooms
- Bedrooms: 4
- Bathrooms: 3
- Full bathrooms: 2
- 1/2 bathrooms: 1
Primary bedroom
- Features: Ceiling Fan(s), En Suite Bathroom, Garden Tub/Roman Tub, Separate Shower, Walk-In Closet(s)
- Level: Second
- Dimensions: 19 x 15
Bedroom
- Features: Ceiling Fan(s), Split Bedrooms
- Level: Second
- Dimensions: 12 x 12
Bedroom
- Features: Ceiling Fan(s), Split Bedrooms
- Level: Second
- Dimensions: 12 x 12
Bedroom
- Features: Ceiling Fan(s), Split Bedrooms
- Level: Second
- Dimensions: 15 x 11
Breakfast room nook
- Level: First
- Dimensions: 12 x 8
Dining room
- Level: First
- Dimensions: 11 x 11
Family room
- Level: Second
- Dimensions: 15 x 12
Kitchen
- Features: Built-in Features, Eat-in Kitchen, Granite Counters, Pantry
- Level: First
- Dimensions: 14 x 12
Living room
- Features: Ceiling Fan(s), Fireplace
- Level: First
- Dimensions: 18 x 17
Heating
- Central, Electric, Fireplace(s)
Cooling
- Central Air, Ceiling Fan(s), Electric
Appliances
- Included: Dishwasher, Electric Oven, Electric Range, Electric Water Heater, Disposal, Microwave, Vented Exhaust Fan
- Laundry: Washer Hookup, Dryer Hookup
Features
- Built-in Features, Decorative/Designer Lighting Fixtures, Eat-in Kitchen, Granite Counters, High Speed Internet, Open Floorplan
- Flooring: Carpet, Luxury Vinyl Plank
- Windows: Window Coverings
- Has basement: No
- Number of fireplaces: 1
- Fireplace features: Gas, Gas Log, Living Room
Interior area
- Total interior livable area: 2,225 sqft
Property
Parking
- Total spaces: 2
- Parking features: Concrete, Door-Single, Driveway, Garage Faces Front, Garage, Garage Door Opener
- Attached garage spaces: 2
Features
- Levels: Two
- Stories: 2
- Patio & porch: Rear Porch, Patio, Covered
- Exterior features: Rain Gutters
- Pool features: None
- Fencing: Back Yard,Fenced,Wood
Lot
- Size: 6,882 Square Feet
- Features: Back Yard, Cul-De-Sac, Lawn, Landscaped, Subdivision, Few Trees
Details
- Parcel number: 40484602
Construction
Type & style
- Home type: SingleFamily
- Architectural style: Traditional,Detached
- Property subtype: Single Family Residence
Materials
- Brick
- Roof: Asphalt,Shingle
Condition
- Year built: 2004
Utilities & green energy
- Sewer: Public Sewer
- Water: Public
- Utilities for property: Sewer Available, Water Available
Community & HOA
Community
- Security: Smoke Detector(s)
- Subdivision: Bear Creek Vista
HOA
- Has HOA: Yes
- Services included: All Facilities, Association Management
- HOA fee: $292 annually
- HOA name: Principle Management
- HOA phone: 214-368-4030
Location
- Region: Fort Worth
Financial & listing details
- Tax assessed value: $333,514
- Annual tax amount: $7,488
- Date on market: 6/25/2026
- Cumulative days on market: 9 days
- Listing terms: Cash,Conventional,FHA,VA Loan
Price history
| Date | Event | Price |
|---|---|---|
| 8/7/2026 | Sold | -- |
Source: NTREIS #21311035 Report a problem | ||
| 7/12/2026 | Pending sale | $324,999$146/sqft |
Source: NTREIS #21311035 Report a problem | ||
| 6/25/2026 | Listed for sale | $324,999$146/sqft |
Source: NTREIS #21311035 Report a problem | ||
| 6/7/2014 | Listing removed | $1,395$1/sqft |
Source: Texas DFW Homes #12153283 Report a problem | ||
| 6/4/2014 | Listed for rent | $1,395$1/sqft |
Source: Texas DFW Homes #12153283 Report a problem | ||
| 10/23/2013 | Listing removed | $1,395$1/sqft |
Source: Texas DFW Homes #12030724 Report a problem | ||
| 9/27/2013 | Listed for rent | $1,395$1/sqft |
Source: Texas DFW Homes #12030724 Report a problem | ||
| 2/7/2013 | Listing removed | $1,395$1/sqft |
Source: Texas DFW Homes #11883229 Report a problem | ||
| 1/10/2013 | Listed for rent | $1,395$1/sqft |
Source: Texas DFW Homes #11883229 Report a problem | ||
Public tax history
| Year | Property taxes | Tax assessment |
|---|---|---|
| 2025 | $7,488 -0.9% | $333,514 |
| 2024 | $7,560 -12.1% | $333,514 -11.3% |
| 2023 | $8,602 +15.2% | $376,000 +30.5% |
| 2022 | $7,467 +19.6% | $288,213 +24.1% |
| 2021 | $6,245 -2.9% | $232,257 -0.4% |
| 2020 | $6,433 -0.9% | $233,138 -0.4% |
| 2019 | $6,490 +1.1% | $234,018 +6.1% |
| 2018 | $6,416 +16.1% | $220,567 +17.9% |
| 2017 | $5,525 +1% | $187,120 +2.7% |
| 2016 | $5,470 +28.2% | $182,267 +30.6% |
| 2015 | $4,267 | $139,600 |
| 2014 | $4,267 | $139,600 +8.9% |
| 2013 | -- | $128,200 +5.2% |
| 2012 | -- | $121,900 -7.6% |
| 2011 | -- | $131,900 -0.1% |
| 2010 | -- | $132,000 +1.2% |
| 2009 | -- | $130,400 -14.4% |
| 2008 | -- | $152,400 |
| 2007 | -- | $152,400 |
| 2006 | -- | $152,400 +17.7% |
| 2005 | -- | $129,500 |
Find assessor info on the county website
Neighborhood: Bear Creek Vista
Nearby homes
- $282,1003 bd2 ba1.6k sqft10409 Wood Leaf Ct, Fort Worth, TX 76244Off Market
- $328,0003 bd2 ba1.6k sqft10409 Wood Leaf Ct, Keller, TX 76248Off Market
- $296,4003 bd2 ba1.6k sqft10405 Wood Leaf Ct, Fort Worth, TX 76244Off Market

- $--4 bd3 ba2.3k sqft10416 Woodruff Ct, Fort Worth, TX 76244Sold
- $310,6003 bd2 ba2.2k sqft4853 Leaf Hollow Dr, Fort Worth, TX 76244Off Market
- $330,7003 bd3 ba2.6k sqft4849 Leaf Hollow Dr, Fort Worth, TX 76244Off Market
- $286,1003 bd2 ba1.6k sqft10412 Woodruff Ct, Fort Worth, TX 76244Off Market
- $298,8003 bd2 ba1.9k sqft4857 Leaf Hollow Dr, Fort Worth, TX 76244Off Market
Nearby schools
GreatSchools rating
- 8/10Freedom Elementary SchoolGrades: PK-4Distance: 0.9 mi
- 8/10Hillwood Middle SchoolGrades: 7-8Distance: 2.8 mi
- 6/10Central High SchoolGrades: 9-12Distance: 1.2 mi
Schools provided by the listing agent
- Elementary: Freedom
- Middle: Hillwood,Parkwood
- High: Central
- District: Keller ISD
Source: NTREIS. This data may not be complete. We recommend contacting the local school district to confirm school assignments for this home.
Get a cash offer in 3 minutes
Find out how much your home could sell for in as little as 3 minutes with a no-obligation cash offer.
Estimated market value
$322,200
Get a cash offer in 3 minutes
Find out how much your home could sell for in as little as 3 minutes with a no-obligation cash offer.
Estimated market value
$322,200
- Texas
- Tarrant County
- Fort Worth
- 76244
- Bear Creek Vista
- 10413 Wood Leaf Ct
Nearby cities
Nearby neighborhoods
Nearby zip codes
Other Fort Worth Topics
