Skip main navigation
Sold for $999,000
  • Listed by: Re/Max One • Mojan Shah • Contact: 714-455-9422
    Bought with: Arthur Oliver Estates & Homes Inc.
    $999,000

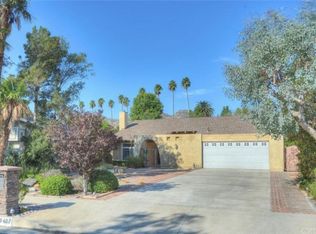
    10414 Andora Ave, Chatsworth, CA 91311

    3beds
    1,903sqft
    Single Family Residence
    Built in 1968
    5,256 Square Feet Lot
    $999,300 Zestimate®
    $525/sqft
    $4,694 Estimated rent

    Home value

    $999,300

    $909,000 - $1.10M

    $4,694/mo

    Zestimate® history
    Loading
    Loading...

    Owner options

    List your home for rent

    $4,694/mo

    Rent Zestimate®

    Find your next renter with Zillow Rental Manager. Plus, with online applications, you can quickly screen prospective tenants – for free.

    Learn more

    $4,694/mo

    Rent Zestimate®

    Refinance and save

    $6,404/mo

    Est. payment

    Refinancing to a lower rate could help reduce your monthly payments and save thousands over the life of the loan.

    See today's rates

    $6,404/mo

    Est. payment

    Explore your selling options

    Work with a Zillow partner agent

    Leverage their expertise and Zillow's premium Showcase listings to get your home seen by more buyers.

    Get started

    List with your own agent

    Get your home in front of millions of buyers by listing it on Zillow.

    Learn how to do it

    Sell it yourself

    Take full control of how buyers see your home on Zillow by listing For Sale by Owner (FSBO).

    List your home

    What's special

    Recently resurfaced saltwater poolMature fruit treesWell-appointed bathroomBright and well-maintained homeFunctional layout
    Experience comfortable California living at 10414 Andora Ave. in Chatsworth, a bright and well-maintained home offering approximately 1,903 sq ft of living space with 3 bedrooms and 2.5 bathrooms. Thoughtfully designed, the home features a functional layout with the primary bedroom conveniently located on the main level, providing ease of living and separation from the secondary bedrooms upstairs. This layout offers flexibility for privacy, guests, or a dedicated home office. The living room showcases soaring ceilings and a fireplace, creating an open and inviting atmosphere filled with natural light ideal for both everyday living and entertaining. Upstairs, two additional bedrooms share a well-appointed bathroom and provide versatility for a variety of needs. The home has been carefully maintained and is move-in ready, with practical updates that enhance both comfort and livability. The private backyard is designed for year-round enjoyment, featuring a recently resurfaced saltwater pool, mature fruit trees, and ample space for relaxing or hosting gatherings. A solar system adds energy efficiency and long-term savings, making the home both comfortable and cost-effective. Whether enjoying quiet mornings or entertaining guests, the outdoor setting offers a peaceful retreat. Conveniently located west of Topanga Canyon near parks, hiking and biking trails, shopping, dining, and with easy access to the 118 freeway.

    Zillow last checked:

    Listing updated:

    Listed by:

    Mojan Shah DRE #02135910 7144559422,

    Re/Max One

    Bought with:

    Ryan Eldred, DRE #01814960

    Arthur Oliver Estates & Homes Inc.

    Source: CRMLS,MLS#: OC26080370MLS LogoOriginating MLS: California Regional MLS

    Facts & features

    Interior

    Bedrooms & bathrooms
    • Bedrooms: 3
    • Bathrooms: 3
    • Full bathrooms: 2
    • 1/2 bathrooms: 1
    • Main level bathrooms: 1
    • Main level bedrooms: 1
    Rooms
    • Room types: Bedroom, Entry/Foyer, Family Room, Primary Bathroom, Primary Bedroom, Other, Dining Room
    Primary bedroom
    • Features: Main Level Primary
    Bedroom
    • Features: Bedroom on Main Level
    Bathroom
    • Features: Bathtub, Dual Sinks, Soaking Tub, Tub Shower, Walk-In Shower
    Family room
    • Features: Separate Family Room
    Other
    • Features: Walk-In Closet(s)
    Heating
    • Central
    Cooling
    • Central Air, Attic Fan
    Appliances
    • Included: Dishwasher, Electric Oven, Free-Standing Range, Disposal, High Efficiency Water Heater, Microwave, Range Hood, Water Heater
    • Laundry: Washer Hookup, Electric Dryer Hookup, Gas Dryer Hookup, In Garage
    Features
    • Breakfast Bar, Balcony, Cathedral Ceiling(s), Separate/Formal Dining Room, Eat-in Kitchen, High Ceilings, Pull Down Attic Stairs, Recessed Lighting, Bedroom on Main Level, Main Level Primary, Walk-In Closet(s)
    • Flooring: Carpet, Laminate, Tile
    • Has fireplace: Yes
    • Fireplace features: Living Room
    • Common walls with other units/homes: No Common Walls
    Interior area
    • Total interior livable area: 1,903 sqft

    Property

    Parking
    • Total spaces: 2
    • Parking features: Garage Faces Front, Garage, Garage Door Opener
    • Attached garage spaces: 2
    Accessibility
    • Accessibility features: Accessible Doors
    Features
    • Levels: Two
    • Stories: 2
    • Entry location: 1
    • Has private pool: Yes
    • Pool features: In Ground, Private, Salt Water
    • Spa features: None
    • Has view: Yes
    • View description: None
    Lot
    • Size: 5,256 Square Feet
    • Features: 0-1 Unit/Acre
    Details
    • Parcel number: 2723017118
    • Special conditions: Standard

    Construction

    Type & style
    • Home type: SingleFamily
    • Architectural style: Contemporary
    • Property subtype: Single Family Residence
    Materials
    • Foundation: Raised, Slab
    • Roof: Shingle
    Condition
    • Turnkey
    • New construction: No
    • Year built: 1968

    Utilities & green energy

    • Sewer: Public Sewer
    • Water: Public
    • Utilities for property: Electricity Available
    Green energy
    • Energy generation: Solar

    Community & HOA

    Community
    • Features: Hiking, Park, Sidewalks
    • Security: Carbon Monoxide Detector(s), Fire Detection System, Smoke Detector(s)
    Location
    • Region: Chatsworth

    Financial & listing details

    • Price per square foot: $525/sqft
    • Tax assessed value: $884,339
    • Annual tax amount: $10,886
    • Date on market: 4/14/2026
    • Cumulative days on market: 88 days
    • Listing terms: Cash,Cash to New Loan,Conventional,FHA
    • Exclusions: Refrigerator, Washer/Dryer

    Price history

    DateEventPrice
    6/10/2026Sold$999,000$525/sqft
    Source: CRMLS #OC26080370 Report a problem
    6/2/2026Pending sale$999,000$525/sqft
    Source: CRMLS #OC26080370 Report a problem
    5/25/2026Contingent$999,000$525/sqft
    Source: CRMLS #OC26080370 Report a problem
    4/14/2026Listed for sale$999,000+17.5%$525/sqft
    Source: CRMLS #OC26080370 Report a problem
    2/16/2023Sold$850,000-3.3%$447/sqft
    Source: Public Record Report a problem
    1/25/2023Contingent$879,000$462/sqft
    Source: CRMLS #SR22245328 Report a problem
    1/14/2023Price change$879,000-2.2%$462/sqft
    Source: CRMLS #SR22245328 Report a problem
    11/22/2022Listed for sale$899,000$472/sqft
    Source: CRMLS #SR22245328 Report a problem
    2/10/2017Listing removed$2,750$1/sqft
    Source: 4 Tier Realty & Property Management Report a problem
    2/3/2017Listed for rent$2,750+2%$1/sqft
    Source: Zillow Rental Manager Report a problem
    10/5/2013Listing removed$2,695$1/sqft
    Source: LRS Realty & Management, Inc. Report a problem
    9/20/2013Listed for rent$2,695+8%$1/sqft
    Source: LRS Realty and Management Report a problem
    7/27/2011Listing removed$2,495$1/sqft
    Source: LRS Realty and Management Report a problem
    7/1/2011Listed for rent$2,495$1/sqft
    Source: LRS Realty and Management Report a problem

    Public tax history

    YearProperty taxesTax assessment
    2025$10,886 +1.2%$884,339 +2%
    2024$10,755 +583.1%$867,000 +696.8%
    2023$1,574 +4.4%$108,805 +2%
    2022$1,509 +2%$106,672 +2%
    2021$1,479 -0.5%$104,581 +1%
    2020$1,487 $103,510 +2%
    2019$1,487 +10.2%$101,482 +2%
    2018$1,350 $99,493 +2%
    2017$1,350 +2.3%$97,543 +2%
    2016$1,320 +4.1%$95,631 +1.5%
    2015$1,268 +0.4%$94,196 +2%
    2014$1,262 $92,351 +2.5%
    2012-- $90,133 +2%
    2011-- $88,367 +0.8%
    2010-- $87,708 -0.2%
    2009-- $87,917 +2%
    2008-- $86,194 +2%
    2007-- $84,505 +2%
    2006-- $82,849
    2005-- $82,849 +4%
    2004-- $79,633 +1.9%
    2003-- $78,174 +2%
    2002-- $76,642 +4%
    2000-- $73,668
    Find assessor info on the county website

    Neighborhood: Chatsworth

    Nearby schools

    GreatSchools rating
    Schools provided by the listing agent
    • High: Chatsworth

    Source: CRMLS. This data may not be complete. We recommend contacting the local school district to confirm school assignments for this home.

    Get a cash offer in 3 minutes
    Find out how much your home could sell for in as little as 3 minutes with a no-obligation cash offer.
    Estimated market value
    $999,300
    Get a cash offer in 3 minutes
    Find out how much your home could sell for in as little as 3 minutes with a no-obligation cash offer.
    Estimated market value
    $999,300