Welcome to this beautifully upgraded home in Boca Raton, located in one of the best communities in all of South Florida, Mission Bay! Your kitchen features a massive area with granite countertops, acacia wood backsplash, double dishwashers, and a new refrigerator! This home also has matching vinyl flooring throughout, upgraded bathrooms, an air-conditioned garage, a built-in generator with a generator transfer panel, and more! Step outside to your private oasis where you have a heated salt-water pool with a newer pool pump and a mosquito misting system to keep the mosquitos away! HOA covers internet, cable including HBO, lawn care, roof and sidewalk cleaning, exterior house painting, security, and plenty of amenities!
Sold for $825,000
$825,000
10414 Buena Ventura Drive, Boca Raton, FL 33498
4beds
2,382sqft
Single Family Residence
Built in 1991
6,750 Square Feet Lot
$828,100 Zestimate®
$346/sqft
$5,614 Estimated rent
Home value
$828,100
$745,000 - $919,000
$5,614/mo
Zestimate® history
Owner options
List your home for rent
$5,614/mo
Rent Zestimate®
Find your next renter with Zillow Rental Manager. Plus, with online applications, you can quickly screen prospective tenants – for free.
$5,614/mo
Rent Zestimate®
Refinance and save
$5,778/mo
Est. payment
Refinancing to a lower rate could help reduce your monthly payments and save thousands over the life of the loan.
$5,778/mo
Est. payment
Explore your selling options
Work with a Zillow partner agent
Leverage their expertise and Zillow's premium Showcase listings to get your home seen by more buyers.
Get startedList with your own agent
Get your home in front of millions of buyers by listing it on Zillow.
Learn how to do itSell it yourself
Take full control of how buyers see your home on Zillow by listing For Sale by Owner (FSBO).
List your homeWhat's special
Air-conditioned garageHeated salt-water poolPrivate oasisGranite countertopsNew refrigeratorMosquito misting systemMatching vinyl flooring throughout
Zillow last checked:
Listing updated:
Listed by:
Andrew Ferreira 954-801-7129,
Charles Rutenberg Realty FTL
Bought with:
Timothy James Hines, 3284111
Lang Realty/BR
Source: BeachesMLS,MLS#: B26012659 Originating MLS: BeachesMLS
Originating MLS: BeachesMLSFacts & features
Interior
Bedrooms & bathrooms
- Bedrooms: 4
- Bathrooms: 3
- Full bathrooms: 2
- 1/2 bathrooms: 1
- Main level bathrooms: 1
Primary bedroom
- Level: Second
- Area: 240
- Dimensions: 15 X 16
Primary bedroom
- Level: Second
- Area: 240
- Dimensions: 15 X 16
Primary bedroom
- Level: Second
- Area: 240
- Dimensions: 15 X 16
Primary bedroom
- Level: Second
- Area: 240
- Dimensions: 15 X 16
Primary bedroom
- Level: Second
- Area: 240
- Dimensions: 15 X 16
Primary bedroom
- Level: Second
- Area: 240
- Dimensions: 15 X 16
Primary bedroom
- Level: Second
- Area: 240
- Dimensions: 15 X 16
Primary bedroom
- Level: Second
- Area: 240
- Dimensions: 15 X 16
Primary bedroom
- Level: Second
- Area: 240
- Dimensions: 15 X 16
Primary bedroom
- Level: Second
- Area: 240
- Dimensions: 15 X 16
Primary bedroom
- Level: Second
- Area: 240
- Dimensions: 15 X 16
Primary bedroom
- Level: Second
- Area: 240
- Dimensions: 15 X 16
Bedroom 2
- Area: 121
- Dimensions: 11 X 11
Bedroom 2
- Area: 121
- Dimensions: 11 X 11
Bedroom 2
- Area: 121
- Dimensions: 11 X 11
Bedroom 2
- Area: 121
- Dimensions: 11 X 11
Bedroom 2
- Area: 121
- Dimensions: 11 X 11
Bedroom 2
- Area: 121
- Dimensions: 11 X 11
Bedroom 2
- Area: 121
- Dimensions: 11 X 11
Bedroom 2
- Area: 121
- Dimensions: 11 X 11
Bedroom 2
- Area: 121
- Dimensions: 11 X 11
Bedroom 2
- Area: 121
- Dimensions: 11 X 11
Bedroom 2
- Area: 121
- Dimensions: 11 X 11
Bedroom 2
- Area: 121
- Dimensions: 11 X 11
Bedroom 3
- Area: 144
- Dimensions: 12 X 12
Bedroom 3
- Area: 144
- Dimensions: 12 X 12
Bedroom 3
- Area: 144
- Dimensions: 12 X 12
Bedroom 3
- Area: 144
- Dimensions: 12 X 12
Bedroom 3
- Area: 144
- Dimensions: 12 X 12
Bedroom 3
- Area: 144
- Dimensions: 12 X 12
Bedroom 3
- Area: 144
- Dimensions: 12 X 12
Bedroom 3
- Area: 144
- Dimensions: 12 X 12
Bedroom 3
- Area: 144
- Dimensions: 12 X 12
Bedroom 3
- Area: 144
- Dimensions: 12 X 12
Bedroom 3
- Area: 144
- Dimensions: 12 X 12
Bedroom 3
- Area: 144
- Dimensions: 12 X 12
Bedroom 4
- Area: 120
- Dimensions: 10 X 12
Bedroom 4
- Area: 120
- Dimensions: 10 X 12
Bedroom 4
- Area: 120
- Dimensions: 10 X 12
Bedroom 4
- Area: 120
- Dimensions: 10 X 12
Bedroom 4
- Area: 120
- Dimensions: 10 X 12
Bedroom 4
- Area: 120
- Dimensions: 10 X 12
Bedroom 4
- Area: 120
- Dimensions: 10 X 12
Bedroom 4
- Area: 120
- Dimensions: 10 X 12
Bedroom 4
- Area: 120
- Dimensions: 10 X 12
Bedroom 4
- Area: 120
- Dimensions: 10 X 12
Bedroom 4
- Area: 120
- Dimensions: 10 X 12
Bedroom 4
- Area: 120
- Dimensions: 10 X 12
Dining room
- Area: 156
- Dimensions: 12 X 13
Dining room
- Area: 156
- Dimensions: 12 X 13
Dining room
- Area: 156
- Dimensions: 12 X 13
Dining room
- Area: 156
- Dimensions: 12 X 13
Dining room
- Area: 156
- Dimensions: 12 X 13
Dining room
- Area: 156
- Dimensions: 12 X 13
Dining room
- Area: 156
- Dimensions: 12 X 13
Dining room
- Area: 156
- Dimensions: 12 X 13
Dining room
- Area: 156
- Dimensions: 12 X 13
Dining room
- Area: 156
- Dimensions: 12 X 13
Dining room
- Area: 156
- Dimensions: 12 X 13
Dining room
- Area: 156
- Dimensions: 12 X 13
Kitchen
- Level: First
- Area: 120
- Dimensions: 10 X 12
Kitchen
- Level: First
- Area: 120
- Dimensions: 10 X 12
Kitchen
- Level: First
- Area: 120
- Dimensions: 10 X 12
Kitchen
- Level: First
- Area: 120
- Dimensions: 10 X 12
Kitchen
- Level: First
- Area: 120
- Dimensions: 10 X 12
Kitchen
- Level: First
- Area: 120
- Dimensions: 10 X 12
Kitchen
- Level: First
- Area: 120
- Dimensions: 10 X 12
Kitchen
- Level: First
- Area: 120
- Dimensions: 10 X 12
Kitchen
- Level: First
- Area: 120
- Dimensions: 10 X 12
Kitchen
- Level: First
- Area: 120
- Dimensions: 10 X 12
Kitchen
- Level: First
- Area: 120
- Dimensions: 10 X 12
Kitchen
- Level: First
- Area: 120
- Dimensions: 10 X 12
Living room
- Level: First
- Area: 315
- Dimensions: 15 X 21
Living room
- Level: First
- Area: 315
- Dimensions: 15 X 21
Living room
- Level: First
- Area: 315
- Dimensions: 15 X 21
Living room
- Level: First
- Area: 315
- Dimensions: 15 X 21
Living room
- Level: First
- Area: 315
- Dimensions: 15 X 21
Living room
- Level: First
- Area: 315
- Dimensions: 15 X 21
Living room
- Level: First
- Area: 315
- Dimensions: 15 X 21
Living room
- Level: First
- Area: 315
- Dimensions: 15 X 21
Living room
- Level: First
- Area: 315
- Dimensions: 15 X 21
Living room
- Level: First
- Area: 315
- Dimensions: 15 X 21
Living room
- Level: First
- Area: 315
- Dimensions: 15 X 21
Living room
- Level: First
- Area: 315
- Dimensions: 15 X 21
Heating
- Central, Electric, Heat Pump, Radiant
Cooling
- Central Air, Ceiling Fan(s), Ductless, Electric, Heat Pump
Appliances
- Included: Dryer, Dishwasher, Electric Range, Electric Water Heater, Disposal, Microwave, Range, Refrigerator, Water Heater, Washer
- Laundry: Inside, Laundry Closet, Laundry Room, Washer Dryer Install Allowed
Features
- Breakfast Bar, Cathedral Ceiling(s), Dining Area, Separate/Formal Dining Room, Dual Sinks, Eat-in Kitchen, High Ceilings, Pantry, Storage, Separate Shower, Upper Level Primary, Vaulted Ceiling(s), Walk-In Closet(s)
- Flooring: Ceramic Tile, Laminate, Tile, Wood
- Windows: Arched, Blinds, Sliding, Shutters
- Has fireplace: No
Interior area
- Total structure area: 2,968
- Total interior livable area: 2,382 sqft
Property
Parking
- Total spaces: 6
- Parking features: Attached, Driveway, Garage, Garage Door Opener, Paver Block
- Attached garage spaces: 2
- Has uncovered spaces: Yes
Accessibility
- Accessibility features: None
Features
- Levels: Multi/Split,Two
- Stories: 2
- Entry location: Entry Level Living Area Y
- Patio & porch: Patio
- Exterior features: Lighting, Misting System, Outdoor Living Area
- Has private pool: Yes
- Pool features: Fenced, Free Form, In Ground, Other, Private, Association
- Fencing: Back Yard,Fenced,Gate
- Has view: Yes
- View description: Canal, Garden, Pool, Water
- Has water view: Yes
- Water view: Canal,Water
- Waterfront features: None
Lot
- Size: 6,750 Square Feet
- Dimensions: .150
- Features: Sprinklers Automatic, < 1/4 Acre
Details
- Additional structures: Shed(s)
- Parcel number: 00414713100000400
- Zoning: RTS
- Special conditions: Standard,Listed As-Is
Construction
Type & style
- Home type: SingleFamily
- Architectural style: Colonial
- Property subtype: Single Family Residence
Materials
- Block, Stucco
- Roof: Spanish Tile,Tile
Condition
- Resale
- New construction: No
- Year built: 1991
Utilities & green energy
- Sewer: Public Sewer
- Water: Public
- Utilities for property: Sewer Available, Water Available
Community & HOA
Community
- Features: Home Owners Association, Gated
- Security: Security System Owned, Closed Circuit Camera(s), Gated Community, Key Card Entry, Phone Entry, Smoke Detector(s), Security Guard
- Pet deposit fee: $150
- Subdivision: TRACT D OF MISSION BAY
HOA
- Has HOA: Yes
- Amenities included: Basketball Court, Clubhouse, Fitness Center, Maintenance, Playground, Pickleball, Park, Pool, Sauna, Spa/Hot Tub, Sidewalks, Tennis Court(s), Trail(s)
- Services included: Common Areas, Cable TV, Maintenance Grounds, Security
- HOA fee: $200 monthly
- Second HOA fee: $850 quarterly
- Second HOA name: Mission Bay Association
Location
- Region: Boca Raton
Financial & listing details
- Price per square foot: $346/sqft
- Tax assessed value: $412,965
- Annual tax amount: $6,467
- Date on market: 4/8/2026
- Cumulative days on market: 6 days
- Listing terms: Cash,Conventional,FHA,VA Loan
Price history
| Date | Event | Price |
|---|---|---|
| 5/29/2026 | Sold | $825,000-2.9%$346/sqft |
Source:  BeachesMLS #B26012659 Report a problem BeachesMLS #B26012659 Report a problem | ||
| 4/8/2026 | Listed for sale | $849,900+84.8%$357/sqft |
Source: BeachesMLS #B26012659 Report a problem | ||
| 5/23/2018 | Sold | $460,000-1.9%$193/sqft |
Source: BeachesMLS #R10410441 Report a problem | ||
| 4/10/2018 | Pending sale | $469,000$197/sqft |
Source: CENTURY 21 Tenace Realty #RX-10410441 Report a problem | ||
| 3/28/2018 | Price change | $469,000-2.1%$197/sqft |
Source: CENTURY 21 Tenace Realty #RX-10410441 Report a problem | ||
| 3/2/2018 | Listed for sale | $479,000+117.7%$201/sqft |
Source: CENTURY 21 Tenace Realty #RX-10410441 Report a problem | ||
| 10/3/2000 | Sold | $220,000$92/sqft |
Source: Public Record Report a problem | ||
Public tax history
| Year | Property taxes | Tax assessment |
|---|---|---|
| 2025 | $6,467 +3.1% | $412,965 +2.9% |
| 2024 | $6,274 +2.5% | $401,327 +3% |
| 2023 | $6,120 +0.9% | $389,638 +3% |
| 2022 | $6,068 +0.5% | $378,289 +3% |
| 2021 | $6,035 +0.7% | $367,271 +1.4% |
| 2020 | $5,994 -11.5% | $362,200 |
| 2019 | $6,776 | $362,200 +60.1% |
| 2018 | $6,776 +91.3% | $226,251 +2.1% |
| 2017 | $3,542 +1.5% | $221,597 +2.1% |
| 2016 | $3,488 -0.2% | $217,039 +0.7% |
| 2015 | $3,494 -2.6% | $215,530 +0.8% |
| 2014 | $3,586 +1.5% | $213,819 +1.5% |
| 2013 | $3,533 -0.1% | $210,659 +1.7% |
| 2012 | $3,538 +1.3% | $207,138 +3% |
| 2011 | $3,491 +0.3% | $201,105 +1.5% |
| 2010 | $3,481 +7.5% | $198,133 +2.7% |
| 2009 | $3,240 +11.9% | $192,924 +0.1% |
| 2008 | $2,895 -2.7% | $192,731 +3% |
| 2007 | $2,974 -6.2% | $187,117 +2.5% |
| 2006 | $3,171 | $182,553 +3% |
| 2005 | -- | $177,236 +3% |
| 2004 | $1,526 +613.1% | $172,074 +1.9% |
| 2003 | $214 -92.7% | $168,866 +2.4% |
| 2002 | $2,942 +0.6% | $164,908 +1.6% |
| 2001 | $2,925 +7.2% | $162,311 +5.2% |
| 2000 | $2,729 +10.4% | $154,311 |
| 1999 | $2,472 | $154,311 |
Find assessor info on the county website
Neighborhood: Mission Bay
Nearby homes
- $902,0005 bd2 ba2.9k sqft10410 Buena Ventura Dr, Boca Raton, FL 33498Off Market
- $749,0005 bd3 ba2.3k sqft10418 Buena Ventura Dr, Boca Raton, FL 33498Sold
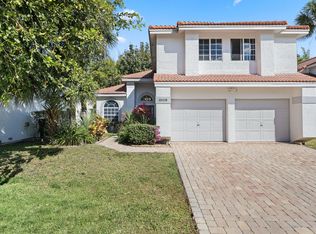
- $873,9005 bd2 ba2.9k sqft10406 Buena Ventura Dr, Boca Raton, FL 33498Off Market
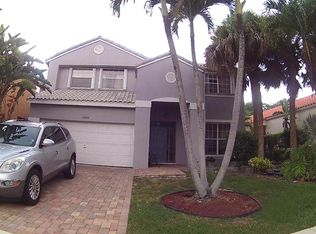
- $793,2004 bd3 ba2.3k sqft10422 Buena Ventura Dr, Boca Raton, FL 33498Off Market
- $628,5003 bd2 ba1.8k sqft10402 Buena Ventura Dr, Boca Raton, FL 33498Off Market
- $807,8004 bd3 ba2.2k sqft10426 Buena Ventura Dr, Boca Raton, FL 33498Off Market
- $793,9003 bd3 ba2.4k sqft10413 Buena Ventura Dr, Boca Raton, FL 33498Off Market
- $806,9003 bd3 ba2.5k sqft10417 Buena Ventura Dr, Boca Raton, FL 33498Off Market
Nearby schools
GreatSchools rating
- 8/10Sandpiper Shores Elementary SchoolGrades: PK-5Distance: 0.9 mi
- 9/10Loggers' Run Community Middle SchoolGrades: 6-8Distance: 2.3 mi
- 7/10West Boca Raton High SchoolGrades: 9-12Distance: 2.7 mi
Schools provided by the listing agent
- Elementary: Sandpiper Shores (Palm Beach)
- Middle: Loggers Run Community
- High: West Boca Raton
Source: BeachesMLS. This data may not be complete. We recommend contacting the local school district to confirm school assignments for this home.
Get a cash offer in 3 minutes
Find out how much your home could sell for in as little as 3 minutes with a no-obligation cash offer.
Estimated market value
$828,100
Get a cash offer in 3 minutes
Find out how much your home could sell for in as little as 3 minutes with a no-obligation cash offer.
Estimated market value
$828,100
- Florida
- Palm Beach County
- Boca Raton
- 33498
- Mission Bay
- 10414 Buena Ventura Drive
Nearby cities
Nearby neighborhoods
Nearby zip codes
Other Boca Raton Topics
