Skip main navigation
Off market
  • $388,400

    10414 Crestfield Dr, Riverview, FL 33569

    3beds
    1,671sqft
    SingleFamily
    Built in 1991
    0.25 Acres Lot
    $388,400 Zestimate®
    $232/sqft
    $2,681 Estimated rent

    Home value

    $388,400

    $369,000 - $408,000

    $2,681/mo

    Zestimate® history
    Loading
    Loading...

    Owner options

    List your home for rent

    $2,681/mo

    Rent Zestimate®

    Find your next renter with Zillow Rental Manager. Plus, with online applications, you can quickly screen prospective tenants – for free.

    Learn more

    $2,681/mo

    Rent Zestimate®

    Refinance and save

    $2,692/mo

    Est. payment

    Refinancing to a lower rate could help reduce your monthly payments and save thousands over the life of the loan.

    See today's rates

    $2,692/mo

    Est. payment

    Explore your selling options

    Work with a Zillow partner agent

    Leverage their expertise and Zillow's premium Showcase listings to get your home seen by more buyers.

    Get started

    List with your own agent

    Get your home in front of millions of buyers by listing it on Zillow.

    Learn how to do it

    Sell it yourself

    Take full control of how buyers see your home on Zillow by listing For Sale by Owner (FSBO).

    List your home

    What's special

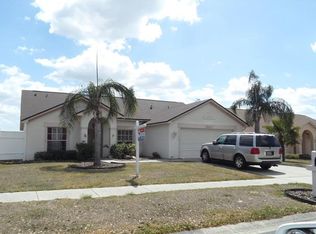
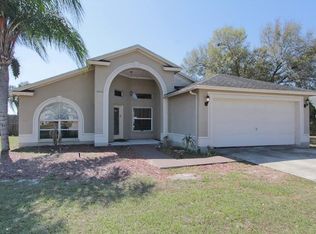
    THIS PONDFRONT POOL HOME ON MORE THAN A HALF-ACRE is privacy-fenced in white vinyl along both sides but picket-fenced in wood along the back to maximize your water view! You'll enjoy that view from sunrise to sunset because the back yard faces south, not east or west into direct rays -- and the extended pool lanai takes it one step further, providing both screened and roof-sheltered sections for all-weather enjoyment. Behind the left-side gate is a separately gated section set up for pets or storage, and each side of the yard in this neighborhood without high fees or deed restrictions (HOA $30 a year) is big enough to park a boat. Inside this 3-bed / 2-bath home, a wide-open design with vaulted ceiling makes it "live larger" than 1,700 SF - and there's beautiful, brand-new, Mohawk wood laminate flooring everywhere but the kitchen and bathrooms. Sliders from the central living space and back master suite open to the pool lanai, and the entire interior is freshly painted in a neutral gray with white chair rails in the living and dining rooms. Boyette Springs provides a neighborhood playground park and elementary school, with this side of the community attending FishHawk-area middle and high schools without FishHawk's fees. You're close to good shops, restaurants, recreation spots and commuter routes, too. Don't miss this opportunity!

    This property is off market, which means it's not currently listed for sale or rent on Zillow. This may be different from what's available on other websites or public sources.

    Facts & features

    Interior

    Bedrooms & bathrooms
    • Bedrooms: 3
    • Bathrooms: 2
    • Full bathrooms: 2
    Heating
    • Other, Electric
    Cooling
    • Central
    Appliances
    • Included: Refrigerator
    • Laundry: Inside, Laundry Room
    Features
    • Ceiling Fans(s), Split Bedroom, Vaulted Ceiling(s), Walk-In Closet(s), Unfurnished, Open Floorplan, Eating Space In Kitchen, Thermostat
    • Flooring: Laminate
    • Windows: Blinds
    Interior area
    • Structure area source: Public Records
    • Total interior livable area: 1,671 sqft

    Property

    Parking
    • Parking features: Garage
    Features
    • Levels: One
    • Patio & porch: Covered, Patio, Screened, Front Porch, Rear Porch
    • Exterior features: Stucco, Cement / Concrete
    • Pool features: Pool Sweep, Screen Enclosure, In Ground, Gunite
    • Has view: Yes
    • View description: Water
    • Has water view: Yes
    • Water view: Water
    • Waterfront features: Pond
    Lot
    • Size: 0.25 Acres
    • Features: In County, Street Paved, Unincorporated, Sidewalk, Conservation Area
    • Residential vegetation: Trees/Landscaped
    Details
    • Additional structures: Kennel/Dog Run
    • Parcel number: 2030262TA000006000250U
    • Zoning: PD-H

    Construction

    Type & style
    • Home type: SingleFamily
    • Architectural style: Contemporary
    Materials
    • masonry
    • Roof: Asphalt
    Condition
    • Completed
    • Year built: 1991
    Details
    • Builder name: SUAREZ

    Utilities & green energy

    • Utilities for property: Public, BB/HS Internet Available, Electricity Connected, Street Lights, Sewer Connected

    Community & HOA

    Community
    • Security: Security System Owned, Smoke Detector(s)
    HOA
    • Has HOA: Yes
    • Amenities included: Playground, Park
    • HOA fee: $2 monthly
    Location
    • Region: Riverview

    Financial & listing details

    • Price per square foot: $232/sqft
    • Tax assessed value: $361,208
    • Annual tax amount: $4,152

    Price history

    DateEventPrice
    8/6/2018Sold$230,000-4.1%$138/sqft
    Source: Public Record Report a problem
    6/16/2018Pending sale$239,900$144/sqft
    Source: RE/MAX BAY TO BAY #T3112253 Report a problem
    6/10/2018Listed for sale$239,900+76.4%$144/sqft
    Source: RE/MAX BAY TO BAY #T3112253 Report a problem
    9/20/2011Sold$136,000-16%$81/sqft
    Source: Public Record Report a problem
    2/28/2011Price change$162,000-1.8%$97/sqft
    Source: SIGNATURE REALTY ASSOCIATES #T2453596 Report a problem
    1/15/2011Listed for sale$165,000+22%$99/sqft
    Source: Signature Realty Assoicates #T2453596 Report a problem
    5/24/2010Sold$135,200-4.7%$81/sqft
    Source: Public Record Report a problem
    9/18/2003Sold$141,800+47.2%$85/sqft
    Source: Public Record Report a problem
    1/5/1999Sold$96,300$58/sqft
    Source: Public Record Report a problem

    Public tax history

    YearProperty taxesTax assessment
    2025$4,152 +8.6%$227,631 +2.9%
    2024$3,822 +6.4%$221,216 +5.4%
    2023$3,593 +5.4%$209,815 +3%
    2022$3,409 +1.6%$203,704 +3%
    2021$3,355 +2.7%$197,771 +1.4%
    2020$3,266 +3.6%$195,040 +2.3%
    2019$3,151 $190,655 +60.5%
    2018$3,151 +72.1%$118,819 -26.1%
    2017$1,831 +2.4%$160,696 +41%
    2016$1,788 +2.4%$113,981 +0.7%
    2015$1,747 +0.2%$113,189 +0.8%
    2014$1,744 $112,291 +1.5%
    2013$1,744 +0.6%$110,632 +1.7%
    2012$1,733 -5.4%$108,783 -3.9%
    2011$1,831 -32.8%$113,215 -4%
    2010$2,724 -10.4%$117,905 -11.5%
    2009$3,039 -23%$133,301 -25.1%
    2008$3,948 -12.6%$177,874 -15%
    2007$4,517 +57.9%$209,288 +48%
    2006$2,860 +9.7%$141,446 +11.5%
    2005$2,607 $126,905 +3%
    2004-- $123,209 +19.4%
    2003-- $103,176 +0.8%
    2002-- $102,404 +1.8%
    2001-- $100,545 +4%
    2000$1,919 $96,670
    Find assessor info on the county website

    Neighborhood: Boyette Springs

    Nearby schools

    GreatSchools rating
    Schools provided by the listing agent
    • Elementary: Boyette Springs-HB
    • Middle: Barrington Middle
    • High: Newsome-HB

    Source: The MLS. This data may not be complete. We recommend contacting the local school district to confirm school assignments for this home.

    Get a cash offer in 3 minutes
    Find out how much your home could sell for in as little as 3 minutes with a no-obligation cash offer.
    Estimated market value
    $388,400
    Get a cash offer in 3 minutes
    Find out how much your home could sell for in as little as 3 minutes with a no-obligation cash offer.
    Estimated market value
    $388,400