Skip main navigation
Off market
  • $303,600

    10414 E Fawn Grove St, Wichita, KS 67207

    4beds
    2,435sqft
    SingleFamily
    Built in 2011
    7,797 Square Feet Lot
    $303,600 Zestimate®
    $125/sqft
    $2,071 Estimated rent

    Home value

    $303,600

    $288,000 - $319,000

    $2,071/mo

    Zestimate® history
    Loading
    Loading...

    Owner options

    List your home for rent

    $2,071/mo

    Rent Zestimate®

    Find your next renter with Zillow Rental Manager. Plus, with online applications, you can quickly screen prospective tenants – for free.

    Learn more

    $2,071/mo

    Rent Zestimate®

    Refinance and save

    $1,960/mo

    Est. payment

    Refinancing to a lower rate could help reduce your monthly payments and save thousands over the life of the loan.

    See today's rates

    $1,960/mo

    Est. payment

    Explore your selling options

    Work with a Zillow partner agent

    Leverage their expertise and Zillow's premium Showcase listings to get your home seen by more buyers.

    Get started

    List with your own agent

    Get your home in front of millions of buyers by listing it on Zillow.

    Learn how to do it

    Sell it yourself

    Take full control of how buyers see your home on Zillow by listing For Sale by Owner (FSBO).

    List your home

    What's special

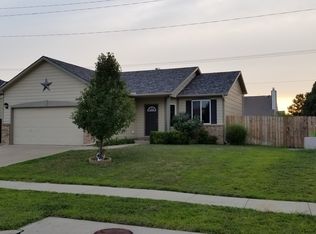
    Situated on a fully fenced, tree line lot, this home is warm, bright, and immaculate! It is move-in ready! With neutral colors, pristine bamboo floors, and granite throughout, this home has high quality finishes. It has had only one owner who has maintained this property as if it was brand new. Large windows line the back of the home, so you can enjoy your private lot and natural light! Note the custom features such as the built-ins in the living room, large island/eating bar, stainless steel appliances, and dining space. Enjoy your spacious master suite with a large window and vaulted ceiling. His and her sink, large bathtub, and beautiful tile and granite fill the master bathroom. Laundry is located on the main level and in a separate room with plenty of space to hang clothing. An additional bedroom and full bath are also found on the main level and finished to perfection. Walking down to the basement, note a large dining area with beautiful tile to accentuate the room. This basement does not feel like your typical basement! It is roomy, light, and inviting. There is plenty of space for an additional refrigerator, large dining or pool table, sectional, plus more! Found in the basement are two more large bedrooms and a full bath. There is nothing to be done to this home except to move in!

    This property is off market, which means it's not currently listed for sale or rent on Zillow. This may be different from what's available on other websites or public sources.
    Facts & features

    Interior

    Bedrooms & bathrooms
    • Bedrooms: 4
    • Bathrooms: 3
    • Full bathrooms: 3
    Heating
    • Other
    Cooling
    • Refrigerator
    Features
    • Basement: Finished
    Interior area
    • Total interior livable area: 2,435 sqft

    Property

    Parking
    • Parking features: Garage - Attached
    Features
    • Exterior features: Stucco, Wood, Cement / Concrete
    Lot
    • Size: 7,797 Square Feet
    Details
    • Parcel number: 087118280140109400

    Construction

    Type & style
    • Home type: SingleFamily
    Materials
    • Frame
    • Foundation: Other
    • Roof: Composition
    Condition
    • Year built: 2011

    Community & HOA

    HOA
    • Has HOA: Yes
    • HOA fee: $29 monthly
    Location
    • Region: Wichita

    Financial & listing details

    • Price per square foot: $125/sqft
    • Tax assessed value: $278,000
    • Annual tax amount: $3,438

    Price history

    DateEventPrice
    10/5/2023Listing removed--
    Source: Zillow Rentals Report a problem
    10/2/2023Listed for rent$2,000$1/sqft
    Source: Zillow Rentals Report a problem
    2/22/2017Listing removed$179,500$74/sqft
    Source: Berkshire Hathaway Home Services Pen Fed Realty #524672 Report a problem
    10/14/2016Sold--
    Source: Agent Provided Report a problem
    8/26/2016Listed for sale$179,500$74/sqft
    Source: Berkshire Hathaway Home Services Pen Fed Realty #524672 Report a problem
    4/20/2012Sold--
    Source: SCKMLS as distributed by MLS GRID #332011 Report a problem

    Public tax history

    YearProperty taxesTax assessment
    2025$3,438 -1.5%$31,970 0%
    2024$3,490 -4.2%$31,971 +31.6%
    2023$3,644 -0.1%$24,300
    2022$3,646 +2.8%--
    2021$3,549 -2.8%--
    2020$3,651 +5.4%$21,839 +8.1%
    2019$3,463 -49.1%$20,195 +5%
    2018$6,803 +107.5%$19,229
    2017$3,279 +2.3%--
    2016$3,204 -0.7%--
    2015$3,227 +2.9%--
    2014$3,135 --
    2013-- --
    2012-- --
    2011-- $684 +256.3%
    2008-- $192
    2007-- $192
    2006-- $192
    Find assessor info on the county website

    Neighborhood: Harrison Park Rk

    Nearby schools

    GreatSchools rating
    Get pre-qualified for a loan
    At Zillow Home Loans, we can pre-qualify you in as little as 5 minutes with no impact to your credit score.

    An equal housing lender. NMLS #10287.

    Sell for more on Zillow
    Get a Zillow Showcase℠ listing at no additional cost and you could sell for .
    $303,600
    2% more
    +$6,072
    With Zillow Showcase(estimated)
    $309,672