Your new home in Winding Walk awaits! This beautiful cul-de-sac home features brick front, 5 bedrooms (including a bedroom on main level), 3 full bathrooms, 2-story great room, office on the main level, engineered hard wood floors on the main level, fenced in backyard, roomy garage. Enjoy relaxing on the quiet, magnificent front porch or on the back patio complete with a fire pit and electric retractable awning. The kitchen is spacious with granite counter tops, tons of cabinet space and a pantry. You'll also enjoy cooking on the gas stove. The entire interior has been freshly painted and ready for you to move right in. Desirable Winding Walk offers a clubhouse, pool, basketball court, lighted tennis courts, walking trails and easy access to restaurants and shopping.
Currently assigned to Cox Mill Schools as of 7/13/2024. 1 Year Home Warranty provided by seller. Seller is a licensed NC Real Estate Broker. Seller is extending a $10,000 flooring allowance with acceptable offer
Closed
Street View
$615,000
10414 Goosefoot Ct NW, Concord, NC 28027
5beds
2,983sqft
Single Family Residence
Built in 2006
0.38 Acres Lot
$628,700 Zestimate®
$206/sqft
$2,973 Estimated rent
Home value
$628,700
$597,000 - $660,000
$2,973/mo
Zestimate® history
Owner options
List your home for rent
$2,973/mo
Rent Zestimate®
Find your next renter with Zillow Rental Manager. Plus, with online applications, you can quickly screen prospective tenants – for free.
$2,973/mo
Rent Zestimate®
Refinance and save
$3,934/mo
Est. payment
Refinancing to a lower rate could help reduce your monthly payments and save thousands over the life of the loan.
$3,934/mo
Est. payment
Explore your selling options
Work with a Zillow partner agent
Leverage their expertise and Zillow's premium Showcase listings to get your home seen by more buyers.
Get startedList with your own agent
Get your home in front of millions of buyers by listing it on Zillow.
Learn how to do itSell it yourself
Take full control of how buyers see your home on Zillow by listing For Sale by Owner (FSBO).
List your homeWhat's special
Zillow last checked:
Listing updated:
Listed by:
Rob Konkol robkonkol@kw.com,
Keller Williams Ballantyne Area
Bought with:
Wanda Holsclaw
NorthGroup Real Estate LLC
Source: Canopy MLS as distributed by MLS GRID,MLS#: 4160927
Facts & features
Interior
Bedrooms & bathrooms
- Bedrooms: 5
- Bathrooms: 3
- Full bathrooms: 3
- Main level bedrooms: 1
Primary bedroom
- Level: Upper
Primary bedroom
- Level: Upper
Bedroom s
- Level: Upper
Bedroom s
- Level: Upper
Bedroom s
- Level: Main
Bedroom s
- Level: Upper
Bedroom s
- Level: Upper
Bedroom s
- Level: Main
Bathroom full
- Level: Upper
Bathroom full
- Level: Upper
Bathroom full
- Level: Main
Bathroom full
- Level: Upper
Bathroom full
- Level: Upper
Bathroom full
- Level: Main
Other
- Level: Upper
Other
- Level: Upper
Breakfast
- Level: Main
Breakfast
- Level: Main
Dining room
- Level: Main
Dining room
- Level: Main
Other
- Level: Main
Other
- Level: Main
Kitchen
- Level: Main
Kitchen
- Level: Main
Laundry
- Level: Upper
Laundry
- Level: Upper
Office
- Level: Main
Office
- Level: Main
Heating
- Natural Gas
Cooling
- Central Air
Appliances
- Included: Dishwasher, Disposal, Dryer
- Laundry: Electric Dryer Hookup, Laundry Room, Upper Level, Washer Hookup
Features
- Has basement: No
- Fireplace features: Gas, Great Room
Interior area
- Total structure area: 2,983
- Total interior livable area: 2,983 sqft
- Finished area above ground: 2,983
- Finished area below ground: 0
Property
Parking
- Total spaces: 6
- Parking features: Driveway, Attached Garage, Garage on Main Level
- Attached garage spaces: 2
- Uncovered spaces: 4
Features
- Levels: Two
- Stories: 2
- Patio & porch: Awning(s), Front Porch, Patio
- Exterior features: Fire Pit
- Pool features: Community
- Fencing: Back Yard,Fenced
Lot
- Size: 0.38 Acres
- Features: Cul-De-Sac
Details
- Additional structures: Shed(s)
- Parcel number: 46707780400000
- Zoning: RV
- Special conditions: Standard
Construction
Type & style
- Home type: SingleFamily
- Architectural style: Traditional
- Property subtype: Single Family Residence
Materials
- Brick Partial, Fiber Cement
- Foundation: Slab
- Roof: Shingle
Condition
- New construction: No
- Year built: 2006
Details
- Builder model: Napa
- Builder name: Shea Homes
Utilities & green energy
- Sewer: Public Sewer
- Water: City
- Utilities for property: Underground Power Lines
Community & HOA
Community
- Features: Clubhouse, Game Court, Playground, Recreation Area, Sidewalks, Street Lights, Tennis Court(s), Walking Trails
- Subdivision: Winding Walk
HOA
- Has HOA: Yes
- HOA fee: $260 quarterly
- HOA name: Main Street Managers
- HOA phone: 704-255-1266
Location
- Region: Concord
Financial & listing details
- Price per square foot: $206/sqft
- Tax assessed value: $348,560
- Annual tax amount: $5,364
- Date on market: 7/27/2024
- Cumulative days on market: 33 days
- Listing terms: Cash,Conventional,FHA,VA Loan
- Road surface type: Concrete, Paved
Price history
| Date | Event | Price |
|---|---|---|
| 10/4/2024 | Sold | $615,000-2.2%$206/sqft |
Source:  Canopy MLS as distributed by MLS GRID #4160927 Report a problem Canopy MLS as distributed by MLS GRID #4160927 Report a problem | ||
| 8/30/2024 | Pending sale | $629,000$211/sqft |
Source: Canopy MLS as distributed by MLS GRID #4160927 Report a problem | ||
| 7/27/2024 | Listed for sale | $629,000+84.7%$211/sqft |
Source: Canopy MLS as distributed by MLS GRID #4160927 Report a problem | ||
| 7/10/2006 | Sold | $340,500$114/sqft |
Source: Public Record Report a problem | ||
Public tax history
| Year | Property taxes | Tax assessment |
|---|---|---|
| 2025 | $5,364 | $538,510 |
| 2024 | $5,364 +26.1% | $538,510 +54.5% |
| 2023 | $4,252 +2.8% | $348,560 +2.8% |
| 2022 | $4,135 | $338,940 |
| 2021 | $4,135 +11.4% | $338,940 +11.4% |
| 2019 | $3,711 +3.4% | $304,160 |
| 2018 | $3,589 | $304,160 |
| 2017 | $3,589 +68.6% | $304,160 +13.7% |
| 2016 | $2,129 | $267,530 |
| 2015 | $2,129 -32.6% | $267,530 |
| 2014 | $3,157 | $267,530 |
| 2013 | -- | $267,530 |
| 2012 | -- | $267,530 -20.5% |
| 2011 | -- | $336,650 |
| 2010 | -- | $336,650 |
| 2009 | -- | $336,650 +0.7% |
| 2008 | -- | $334,280 +11% |
| 2007 | -- | $301,150 +447.5% |
| 2006 | -- | $55,000 |
Find assessor info on the county website
Neighborhood: 28027
Nearby homes
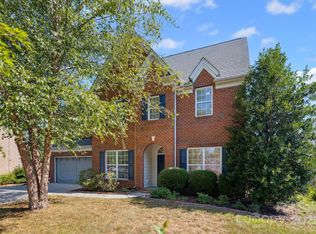
- $731,0006 bd5 ba4.5k sqft10418 Goosefoot Ct NW, Concord, NC 28027Sold
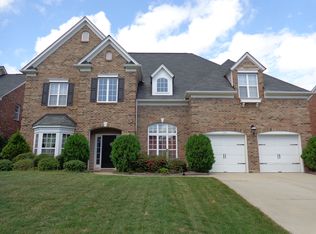
- $608,3004 bd3 ba3.2k sqft532 Geary St NW, Concord, NC 28027Off Market
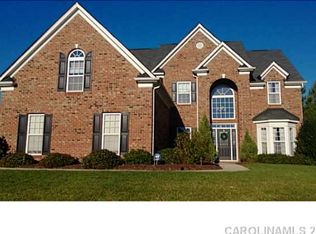
- $657,7004 bd3 ba3.3k sqft538 Geary St NW, Concord, NC 28027Off Market
- $602,6005 bd3 ba3.1k sqft524 Geary St NW, Concord, NC 28027Off Market
- $534,4005 bd3 ba2.6k sqft514 Geary St NW, Concord, NC 28027Off Market
- $633,4005 bd3 ba3.1k sqft10424 Goosefoot Ct NW, Concord, NC 28027Off Market
- $632,8005 bd3 ba3.3k sqft489 Sutro Forest Dr NW, Concord, NC 28027Off Market
- $738,5006 bd5 ba4.2k sqft508 Geary St NW, Concord, NC 28027Off Market
Nearby schools
GreatSchools rating
- 9/10Cox Mill ElementaryGrades: K-5Distance: 1.4 mi
- 10/10Harris Road MiddleGrades: 6-8Distance: 1.8 mi
- 8/10Cox Mill High SchoolGrades: 9-12Distance: 1.5 mi
Schools provided by the listing agent
- Elementary: Cox Mill
- Middle: Harris Road
- High: Cox Mill
Source: Canopy MLS as distributed by MLS GRID. This data may not be complete. We recommend contacting the local school district to confirm school assignments for this home.
Get a cash offer in 3 minutes
Find out how much your home could sell for in as little as 3 minutes with a no-obligation cash offer.
Estimated market value
$628,700
Get a cash offer in 3 minutes
Find out how much your home could sell for in as little as 3 minutes with a no-obligation cash offer.
Estimated market value
$628,700
- North Carolina
- Cabarrus County
- Concord
- 28027
- 10414 Goosefoot Ct NW
Nearby cities
Nearby neighborhoods
Nearby zip codes
Other Concord Topics
