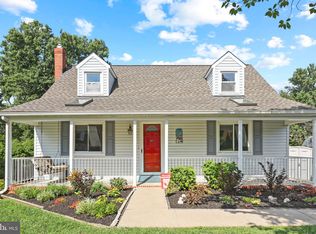
Welcome Home to this Well Maintained Brick Cape Cod with 3 finished levels of living space located on over 1/4 Acre Lot! This home features 3 bedrooms, 1.5 baths, fully finished basement, fenced in rear yard, over 1,700 sq ft of living space, and multi-car driveway. Enter the home to find a naturally lit living room with hardwood flooring, coat closet, and wood burning fireplace appointed with mantel & glass doors. The fully updated kitchen includes granite countertops, stainless steel sink, mosaic tile backsplash, under cabinet lighting, stainless steel appliances, & luxury vinyl flooring. The kitchen opens to a spacious sunroom featuring windows surround with views of the private backyard, luxury vinyl flooring, table space, and access to the rear yard. Down the hall, you’ll find a large full bath with shower/tub combo, and two additional spacious bedrooms—each with hardwood flooring and ceiling fans. Ascend the stairs to a generous primary bedroom with multiple large closets, ceiling fan, and a large sitting room providing ample room for relaxation. In the lower level you will find a fully finished basement featuring a large family/rec room, office/den, laundry rm with access leading to the rear yard & storage rm with work bench to complete this level. Enjoy time outside on the pebble stone patio with fire pit overlooking the spacious fully fenced backyard. The Rear Yard provides ample space for play or storage with 2 large sheds and room for a boat or RV. Highlights include 2025 HVAC, 2014 Roof & Shed Roof, & 2021 Water Heater. This property boosts attractive curb appeal with thoughtful updates throughout the home, located in a highly sought after area close to shopping amenities, restaurants, schools, I-83 & I-695. This home is a must see!*Fireplace is As-Is.
Sold for $429,000
$429,000
10414 Greentop Rd, Cockeysville, MD 21030
3beds
1,776sqft
Single Family Residence
Built in 1955
0.27 Acres Lot
$464,700 Zestimate®
$242/sqft
$2,873 Estimated rent
Home value
$464,700
$441,000 - $493,000
$2,873/mo
Zestimate® history
Owner options
List your home for rent
$2,873/mo
Rent Zestimate®
Find your next renter with Zillow Rental Manager. Plus, with online applications, you can quickly screen prospective tenants – for free.
$2,873/mo
Rent Zestimate®
Refinance and save
$2,852/mo
Est. payment
Refinancing to a lower rate could help reduce your monthly payments and save thousands over the life of the loan.
$2,852/mo
Est. payment
Explore your selling options
Work with a Zillow partner agent
Leverage their expertise and Zillow's premium Showcase listings to get your home seen by more buyers.
Get startedList with your own agent
Get your home in front of millions of buyers by listing it on Zillow.
Learn how to do itSell it yourself
Take full control of how buyers see your home on Zillow by listing For Sale by Owner (FSBO).
List your homeWhat's special
Fully updated kitchenAttractive curb appealSpacious fully fenced backyardHardwood flooringStainless steel appliancesMultiple large closetsCeiling fans
Zillow last checked:
Listing updated:
Listed by:
Lindsay Moiles 443-528-4431,
Cummings & Co. Realtors
Bought with:
Todd Sachs, 607720
Sachs Realty
Source: Bright MLS,MLS#: MDBC2151362
Facts & features
Interior
Bedrooms & bathrooms
- Bedrooms: 3
- Bathrooms: 2
- Full bathrooms: 1
- 1/2 bathrooms: 1
- Main level bathrooms: 2
- Main level bedrooms: 2
Rooms
- Room types: Living Room, Primary Bedroom, Bedroom 2, Bedroom 3, Kitchen, Family Room, Sun/Florida Room, Storage Room, Full Bath
Primary bedroom
- Features: Attic - Access Panel, Ceiling Fan(s), Flooring - Carpet, Primary Bedroom - Sitting Area
- Level: Upper
- Area: 420 Square Feet
- Dimensions: 30 X 14
Bedroom 2
- Features: Flooring - Solid Hardwood, Ceiling Fan(s)
- Level: Main
- Area: 121 Square Feet
- Dimensions: 11 X 11
Bedroom 3
- Features: Flooring - Solid Hardwood, Ceiling Fan(s)
- Level: Main
- Area: 99 Square Feet
- Dimensions: 11 X 9
Family room
- Features: Flooring - Carpet
- Level: Lower
- Area: 308 Square Feet
- Dimensions: 14 X 22
Other
- Features: Flooring - Ceramic Tile, Bathroom - Tub Shower
- Level: Main
- Area: 48 Square Feet
- Dimensions: 8 X 6
Kitchen
- Features: Flooring - Luxury Vinyl Plank, Ceiling Fan(s), Granite Counters, Kitchen - Gas Cooking, Recessed Lighting
- Level: Main
- Area: 104 Square Feet
- Dimensions: 13 X 8
Living room
- Features: Flooring - HardWood, Fireplace - Wood Burning
- Level: Main
- Area: 187 Square Feet
- Dimensions: 11 X 17
Storage room
- Features: Flooring - Carpet
- Level: Lower
- Area: 96 Square Feet
- Dimensions: 12 X 8
Other
- Features: Flooring - Luxury Vinyl Tile
- Level: Main
- Area: 165 Square Feet
- Dimensions: 15 X 11
Heating
- Forced Air, Natural Gas
Cooling
- Central Air, Ceiling Fan(s), Electric
Appliances
- Included: Dishwasher, Disposal, Dryer, Extra Refrigerator/Freezer, Refrigerator, Washer, Microwave, Exhaust Fan, Ice Maker, Oven/Range - Gas, Stainless Steel Appliance(s), Water Heater, Gas Water Heater
- Laundry: In Basement, Dryer In Unit, Has Laundry, Washer In Unit
Features
- Breakfast Area, Floor Plan - Traditional, Attic, Bathroom - Stall Shower, Ceiling Fan(s), Dining Area, Entry Level Bedroom, Family Room Off Kitchen, Kitchen - Country, Recessed Lighting, Upgraded Countertops, Dry Wall, Paneled Walls
- Flooring: Carpet, Hardwood, Luxury Vinyl, Ceramic Tile, Wood
- Doors: Storm Door(s)
- Windows: Screens
- Basement: Connecting Stairway,Finished,Heated,Interior Entry,Shelving,Sump Pump
- Number of fireplaces: 1
- Fireplace features: Glass Doors, Mantel(s)
Interior area
- Total structure area: 2,172
- Total interior livable area: 1,776 sqft
- Finished area above ground: 1,380
- Finished area below ground: 396
Property
Parking
- Total spaces: 3
- Parking features: Driveway, Off Street
- Has uncovered spaces: Yes
Accessibility
- Accessibility features: None
Features
- Levels: Two
- Stories: 2
- Exterior features: Lighting, Rain Gutters
- Pool features: None
- Fencing: Partial,Wood
Lot
- Size: 0.27 Acres
- Dimensions: 1.00 x
- Features: Cleared, Front Yard, Landscaped, Open Lot, Private, Rear Yard
Details
- Additional structures: Above Grade, Below Grade
- Parcel number: 04080814011270
- Zoning: R
- Special conditions: Standard
Construction
Type & style
- Home type: SingleFamily
- Architectural style: Cape Cod
- Property subtype: Single Family Residence
Materials
- Brick
- Foundation: Block
- Roof: Shingle
Condition
- Very Good
- New construction: No
- Year built: 1955
- Major remodel year: 2014
Utilities & green energy
- Sewer: Public Sewer
- Water: Public
- Utilities for property: Cable Available, Natural Gas Available
Community & HOA
Community
- Subdivision: Greentop Manor
HOA
- Has HOA: No
Location
- Region: Cockeysville
Financial & listing details
- Price per square foot: $242/sqft
- Tax assessed value: $349,900
- Annual tax amount: $4,241
- Date on market: 2/10/2026
- Listing agreement: Exclusive Right To Sell
- Listing terms: Cash,Conventional,FHA,VA Loan
- Ownership: Fee Simple
- Road surface type: Black Top
Price history
| Date | Event | Price |
|---|---|---|
| 3/13/2026 | Sold | $429,000+1%$242/sqft |
Source:  Bright MLS #MDBC2151362 Report a problem Bright MLS #MDBC2151362 Report a problem | ||
| 2/14/2026 | Pending sale | $424,900$239/sqft |
Source: Bright MLS #MDBC2151362 Report a problem | ||
| 2/10/2026 | Listed for sale | $424,900+37.1%$239/sqft |
Source: Bright MLS #MDBC2151362 Report a problem | ||
| 4/5/2006 | Sold | $310,000$175/sqft |
Source: Public Record Report a problem | ||
Public tax history
| Year | Property taxes | Tax assessment |
|---|---|---|
| 2025 | $5,052 +25.4% | $349,900 +5.2% |
| 2024 | $4,030 +5.5% | $332,533 +5.5% |
| 2023 | $3,820 +5.8% | $315,167 +5.8% |
| 2022 | $3,609 +2.5% | $297,800 +2.5% |
| 2021 | $3,522 +2.6% | $290,567 +2.6% |
| 2020 | $3,434 +2.6% | $283,333 +2.6% |
| 2019 | $3,346 +4.8% | $276,100 +4.8% |
| 2018 | $3,193 +5% | $263,467 +5% |
| 2017 | $3,040 -4.3% | $250,833 +5.3% |
| 2016 | $3,177 | $238,200 |
| 2015 | $3,177 | $238,200 |
| 2014 | $3,177 | $238,200 -9.5% |
| 2013 | -- | $263,300 |
| 2012 | -- | $263,300 |
| 2011 | -- | $263,300 -13.9% |
| 2010 | -- | $305,930 +14.3% |
| 2009 | -- | $267,576 +16.7% |
| 2008 | -- | $229,223 +20.1% |
| 2007 | -- | $190,870 +10.5% |
| 2006 | -- | $172,752 +11.7% |
| 2005 | -- | $154,636 +13.3% |
| 2004 | -- | $136,520 +4.4% |
| 2003 | -- | $130,800 +4.6% |
| 2002 | -- | $125,080 +4.8% |
| 2001 | -- | $119,360 |
Find assessor info on the county website
Neighborhood: 21030
Nearby homes
- $325,0002 bd2 ba1.7k sqft10416 Greentop Rd, Cockeysville, MD 21030Sold
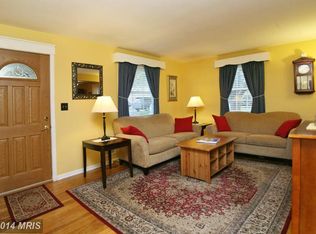
- $405,0004 bd2 ba1.6k sqft10412 Greentop Rd, Cockeysville, MD 21030Off Market
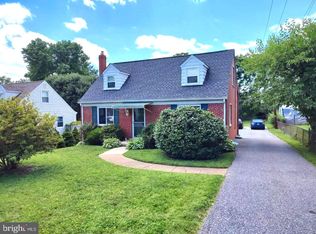
- $381,6003 bd1 ba1.4k sqft10418 Greentop Rd, Cockeysville, MD 21030Off Market
- $363,500-- bd1 ba1.3k sqft10410 Greentop Rd, Cockeysville, MD 21030Off Market
- $473,800-- bd2 ba1.7k sqft10420 Greentop Rd, Cockeysville, MD 21030Off Market
- $418,3004 bd2 ba1.1k sqft10415 Greentop Rd, Cockeysville, MD 21030Off Market
- $452,5003 bd2 ba1.6k sqft10408 Greentop Rd, Cockeysville, MD 21030Sold
- $341,800-- bd1 ba1.3k sqft10417 Greentop Rd, Cockeysville, MD 21030Off Market
Nearby schools
GreatSchools rating
- 9/10Mays Chapel Elementary SchoolGrades: PK-5Distance: 2.2 mi
- 7/10Cockeysville Middle SchoolGrades: 6-8Distance: 0.2 mi
- 6/10Dulaney High SchoolGrades: 9-12Distance: 1.5 mi
Schools provided by the listing agent
- District: Baltimore County Public Schools
Source: Bright MLS. This data may not be complete. We recommend contacting the local school district to confirm school assignments for this home.
Get a cash offer in 3 minutes
Find out how much your home could sell for in as little as 3 minutes with a no-obligation cash offer.
Estimated market value
$464,700
Get a cash offer in 3 minutes
Find out how much your home could sell for in as little as 3 minutes with a no-obligation cash offer.
Estimated market value
$464,700
- Maryland
- Baltimore County
- Cockeysville
- 21030
- 10414 Greentop Rd
