*Receive up to $7,464 in incentives on this MOVE IN READY home! Highland Lakes is a beautiful community, created by Manuel Builders, with nearby highly rated and sought after schools, shopping, dining, and entertainment. This Carter Heritage II plan has 1,818 square feet with 3 bedrooms, 2.5 bathrooms, and a study. One of the bathrooms is a Jack and Jill bathroom shared by 2 bedrooms. The living room has a tray ceiling which automatically gives a grandiose feel. The kitchen boasts a large island, 3cm granite countertops, satin nickel pendant and dining light fixtures, a free-standing gas range, stainless steel appliances, an undermount equal bowl sink, a walk-in pantry, custom-built cabinetry with soft-close doors, subway tile backsplash, garbage disposal and eat-in kitchen. The home has an open, split layout which gives privacy to the master bedroom/bathroom ensemble. The master bathroom features a custom-built shower with beautifully tiled walls/fiberglass base, custom vanity cabinets with soft-close doors, 3cm granite countertops, separate dual vanities, framed mirrors, and large separate walk-in closets. The spacious backyard features a covered patio with an electrical outlet for tv-mounting, and serene pond views. Other exterior features include architectural high-definition shingles, a sodded yard, and professional front yard landscaping. This home is Energy Star Certified, which means savings for you! Come discover the tranquility of Highland Lakes. Schedule your showing today!
Sold
Price Unknown
10414 Highland Lakes Dr, Denham Springs, LA 70726
3beds
1,818sqft
Single Family Residence, Residential
Built in 2025
9,016 Square Feet Lot
$302,800 Zestimate®
$--/sqft
$2,131 Estimated rent
Home value
$302,800
$269,000 - $339,000
$2,131/mo
Zestimate® history
Owner options
List your home for rent
$2,131/mo
Rent Zestimate®
Find your next renter with Zillow Rental Manager. Plus, with online applications, you can quickly screen prospective tenants – for free.
$2,131/mo
Rent Zestimate®
Refinance and save
$430/mo
Est. payment
Refinancing to a lower rate could help reduce your monthly payments and save thousands over the life of the loan.
$430/mo
Est. payment
Explore your selling options
Work with a Zillow partner agent
Leverage their expertise and Zillow's premium Showcase listings to get your home seen by more buyers.
Get startedList with your own agent
Get your home in front of millions of buyers by listing it on Zillow.
Learn how to do itSell it yourself
Take full control of how buyers see your home on Zillow by listing For Sale by Owner (FSBO).
List your homeWhat's special
Custom-built showerSodded yardCovered patioSerene pond viewsProfessional front yard landscapingStainless steel appliancesSubway tile backsplash
Zillow last checked:
Listing updated:
Listed by:
Tassie Fonseca,
Lamplighter Realty, LLC
Bought with:
Heather Kirkpatrick, 0000029862
Keller Williams Realty Premier Partners
Source: ROAM MLS,MLS#: 2025009180
Facts & features
Interior
Bedrooms & bathrooms
- Bedrooms: 3
- Bathrooms: 2
- Full bathrooms: 2
Rooms
- Room types: Bedroom, Primary Bedroom, Dining Room, Foyer, Kitchen, Living Room, Office
Primary bedroom
- Features: Ceiling 9ft Plus, Ceiling Fan(s)
- Level: First
- Area: 193.2
- Dimensions: 14 x 13.8
Bedroom 1
- Level: First
- Area: 137.5
- Width: 10.11
Bedroom 2
- Level: First
- Area: 115.25
- Width: 11.4
Primary bathroom
- Features: Double Vanity, Walk-In Closet(s), Separate Shower, Soaking Tub
Dining room
- Level: First
- Area: 106.19
Kitchen
- Features: Pantry, Cabinets Custom Built
- Level: First
- Area: 146.83
Living room
- Level: First
- Area: 275.31
Office
- Level: First
- Area: 67.5
- Length: 9
Heating
- Central
Cooling
- Central Air, Ceiling Fan(s)
Appliances
- Included: Gas Stove Con, Dishwasher, Disposal, Microwave, Range/Oven, Stainless Steel Appliance(s), Tankless Water Heater
- Laundry: Inside
Features
- Ceiling 9'+, Crown Molding
- Flooring: Carpet, Ceramic Tile, Other
- Attic: Attic Access
Interior area
- Total structure area: 2,489
- Total interior livable area: 1,818 sqft
Property
Parking
- Parking features: Garage, Garage Door Opener
- Has garage: Yes
Features
- Stories: 1
- Patio & porch: Covered, Patio, Porch
- Fencing: None
Lot
- Size: 9,016 Square Feet
- Dimensions: 54 x 167
- Features: Landscaped
Construction
Type & style
- Home type: SingleFamily
- Architectural style: Other
- Property subtype: Single Family Residence, Residential
Materials
- Brick Siding, Fiber Cement, Stucco Siding, Frame
- Foundation: Slab
- Roof: Shingle
Condition
- Never Occupied,Under Construction
- New construction: Yes
- Year built: 2025
Details
- Builder name: Manuel Builders, LLC
- Warranty included: Yes
Utilities & green energy
- Gas: City/Parish
- Sewer: Public Sewer
- Water: Public
Community & HOA
Community
- Security: Smoke Detector(s)
- Subdivision: Highland Lakes
HOA
- Has HOA: Yes
- Services included: Management
- HOA fee: $430 annually
Location
- Region: Denham Springs
Financial & listing details
- Date on market: 5/17/2025
- Listing terms: Cash,Conventional,FHA,FMHA/Rural Dev,VA Loan
Price history
| Date | Event | Price |
|---|---|---|
| 12/17/2025 | Sold | -- |
Source:  ROAM MLS #2025009180 Report a problem ROAM MLS #2025009180 Report a problem | ||
| 11/10/2025 | Pending sale | $305,000$168/sqft |
Source: ROAM MLS #2025009180 Report a problem | ||
| 5/2/2025 | Listed for sale | $305,000$168/sqft |
Source: Manuel Builders Report a problem | ||
Public tax history
Tax history is unavailable.
Neighborhood: 70726
Nearby homes
- $345,0003 bd2 ba1.9k sqft10408 Highland Lakes Dr, Denham Springs, LA 70726New Construction

- $---- bd-- ba100 sqft10414 Highland Lakes Dr LOT 3, Denham Springs, LA 70726Sold
- $--3 bd2 ba1.3k sqft10420 Highland Lakes Dr, Denham Springs, LA 70726Sold
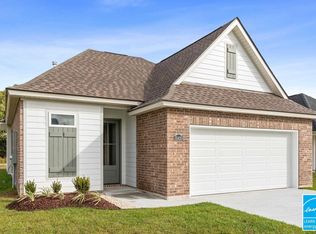
- $---- bd-- ba1.6k sqft10421 Highland Lakes Dr LOT 69, Denham Springs, LA 70726Sold
- $---- bd-- ba1.3k sqft10420 Highland Lakes Dr LOT 4, Denham Springs, LA 70726Sold
- $--3 bd2 ba1.6k sqft10415 Highland Lakes Dr, Denham Springs, LA 70726Sold
- $--4 bd2 ba1.7k sqft10439 Highland Lakes Dr, Denham Springs, LA 70726Sold
- $---- bd-- ba1.5k sqft10427 Highland Lakes Dr LOT 68, Denham Springs, LA 70726Sold
Nearby schools
GreatSchools rating
- 10/10Eastside Elementary SchoolGrades: PK-5Distance: 1.8 mi
- 7/10Denham Springs Junior High SchoolGrades: 6-8Distance: 3.3 mi
- 7/10Denham Springs High SchoolGrades: 9-12Distance: 3.1 mi
Schools provided by the listing agent
- District: Livingston Parish
Source: ROAM MLS. This data may not be complete. We recommend contacting the local school district to confirm school assignments for this home.
Get a cash offer in 3 minutes
Find out how much your home could sell for in as little as 3 minutes with a no-obligation cash offer.
Estimated market value
$302,800
Get a cash offer in 3 minutes
Find out how much your home could sell for in as little as 3 minutes with a no-obligation cash offer.
Estimated market value
$302,800
- Louisiana
- Livingston Parish
- Denham Springs
- 70726
- 10414 Highland Lakes Dr
Nearby cities
Nearby zip codes
Other Denham Springs Topics
