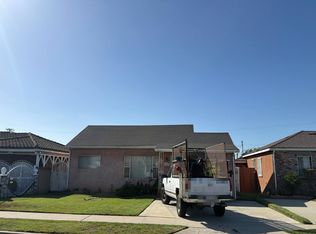
This charming 2-bedroom, 2-bath home sits on 6,527private lot offering endless potential for expansion, gardening, or outdoor living. The property includes a detached 2-car garage plus a covered carport, providing multiple parking options and valuable extra shelter for vehicles. A covered back patio creates a comfortable space for relaxing or entertaining. Inside, the home features a practical layout ready for your personal touch. With a little TLC, this property can truly shine — making it an ideal opportunity for investors, first-time buyers, or anyone looking to customize a home to their style. The generous lot, privacy, and solid structure make this a standout value with room to grow.
For sale
Listed by: Circa Properties, Inc. • Lorie Felling • Contact: 714-883-1093
Price cut: $45K (9/28)
$525,000
10414 Juniper St, Los Angeles, CA 90002
2beds
1,343sqft
Single Family Residence
Built in 1945
6,527 Square Feet Lot
$530,000 Zestimate®
$391/sqft
$-- HOA
What's special
- 53 days
- 366
- 16
Likely to sell faster than
Zillow last checked:
Listing updated:
Listed by:
Lorie Felling DRE #01851256 714-883-1093,
Circa Properties, Inc.
Source: CRMLS,MLS#: PW26172015 Originating MLS: California Regional MLS
Facts & features
Interior
Bedrooms & bathrooms
- Bedrooms: 2
- Bathrooms: 2
- Full bathrooms: 2
- Main level bathrooms: 2
- Main level bedrooms: 2
Rooms
- Room types: Bedroom, Den, Kitchen, Laundry
Bedroom
- Features: All Bedrooms Down
Bathroom
- Features: Bathtub, Laminate Counters, Tub Shower
Kitchen
- Features: Laminate Counters
Heating
- Wall Furnace
Cooling
- None
Appliances
- Included: Electric Range, Gas Range, Vented Exhaust Fan
- Laundry: Washer Hookup, Gas Dryer Hookup, Inside
Features
- Breakfast Area, Ceiling Fan(s), Eat-in Kitchen, All Bedrooms Down
- Flooring: Carpet, Tile, Vinyl
- Doors: French Doors, Insulated Doors
- Windows: Drapes, Screens
- Has fireplace: No
- Fireplace features: None
- Common walls with other units/homes: No Common Walls
Interior area
- Total interior livable area: 1,343 sqft
Property
Parking
- Total spaces: 5
- Parking features: Concrete, Detached Carport, Door-Single, Driveway, Garage Faces Front, Garage, Off Street, Oversized, Private, On Street
- Garage spaces: 2
- Carport spaces: 1
- Covered spaces: 3
- Uncovered spaces: 2
Accessibility
- Accessibility features: No Stairs, Parking, Accessible Doors
Features
- Levels: One
- Stories: 1
- Entry location: ground
- Patio & porch: Rear Porch, Concrete, Covered, Open, Patio
- Exterior features: Awning(s), TV Antenna
- Pool features: None
- Spa features: None
- Fencing: Chain Link,Fair Condition,Wood,Wrought Iron
Lot
- Size: 6,527 Square Feet
- Features: 0-1 Unit/Acre, Back Yard, Front Yard, Lawn, Sprinklers Manual, Street Level, Yard
Details
- Parcel number: 6066018019
- Special conditions: Trust
- Other equipment: Satellite Dish
Construction
Type & style
- Home type: SingleFamily
- Architectural style: Traditional
- Property subtype: Single Family Residence
Materials
- Plaster, Stucco
- Foundation: Raised
- Roof: Composition
Condition
- New construction: No
- Year built: 1945
Utilities & green energy
- Sewer: Public Sewer
- Water: Public
- Utilities for property: Cable Available, Electricity Connected, Natural Gas Connected, Phone Available, Sewer Connected, Water Connected
Community & HOA
Community
- Features: Street Lights, Sidewalks
- Security: Window Bars
Location
- Region: Los Angeles
Financial & listing details
- Price per square foot: $391/sqft
- Tax assessed value: $702,270
- Date on market: 8/7/2026
- Cumulative days on market: 53 days
- Listing terms: Cash,Conventional
- Road surface type: Alley Paved, Paved
Estimated market value
$530,000
$504,000 - $557,000
$3,147/mo
Price history
| Date | Event | Price |
|---|---|---|
| 9/28/2026 | Price change | $525,000-7.9%$391/sqft |
Source:  CRMLS #PW26172015 Report a problem | ||
| 9/9/2026 | Listed for sale | $570,000$424/sqft |
Source: CRMLS #PW26172015 Report a problem | ||
| 8/19/2026 | Listing removed | $570,000$424/sqft |
Source: CRMLS #PW26172015 Report a problem | ||
| 8/7/2026 | Listed for sale | $570,000$424/sqft |
Source: CRMLS #PW26172015 Report a problem | ||
Public tax history
| Year | Property taxes | Tax assessment |
|---|---|---|
| 2026 | -- | $702,270 +2% |
| 2025 | $8,704 +206.8% | $688,500 +246.7% |
| 2024 | $2,837 +1.8% | $198,561 +2% |
| 2023 | $2,787 +4.4% | $194,669 +2% |
| 2022 | $2,670 +1.5% | $190,853 +2% |
| 2021 | $2,631 -0.7% | $187,112 +1% |
| 2020 | $2,650 | $185,194 +2% |
| 2019 | $2,650 +8.3% | $181,564 +2% |
| 2018 | $2,447 | $178,005 +2% |
| 2017 | $2,447 +2.3% | $174,516 +2% |
| 2016 | $2,391 +2.9% | $171,095 +1.5% |
| 2015 | $2,323 +1.1% | $168,526 +2% |
| 2014 | $2,297 | $165,226 +2.5% |
| 2012 | -- | $161,257 +2% |
| 2011 | -- | $158,096 +0.8% |
| 2010 | -- | $156,915 -0.2% |
| 2009 | -- | $157,289 +2% |
| 2008 | -- | $154,206 +2% |
| 2007 | -- | $151,183 +2% |
| 2006 | -- | $148,219 |
| 2005 | -- | $148,219 +4% |
| 2004 | -- | $142,466 +1.9% |
| 2003 | -- | $139,856 +2% |
| 2002 | -- | $137,115 +4% |
| 2000 | -- | $131,792 |
Find assessor info on the county website
Monthly payment
Est. payment
Payment breakdown
Explore the cost of this home by adjusting the details. Changes won't be saved.Climate risks
Neighborhood: Watts
Similar homes
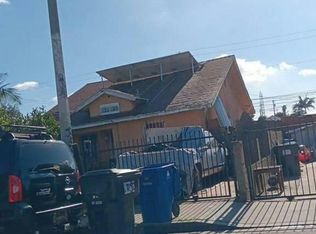
- $--2 bd2 ba1.4k sqft830 W 130th St, Compton, CA 90222Auction
 Auction.com 2
- $560,0003 bd1 ba912 sqft9500 Croesus Ave, Los Angeles, CA 90002For Sale
 MLS ID #DW26127136, Luis Juarez, Golden Feather Investments, Inc. CRMLS
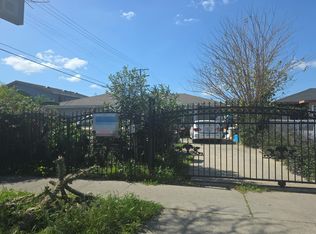
- $--2 bd1 ba1k sqft1630 E 87th Pl, Los Angeles, CA 90002Auction
 Auction.com 2
- $--2 bd2 ba896 sqft10811 S San Pedro St, Los Angeles, CA 90061Auction
 Auction.com 1
