Skip main navigation
Closed
  • $385,000

    10414 Kentmont Dr, Midland, NC 28107

    2beds
    1,260sqft
    Single Family Residence
    Built in 1976
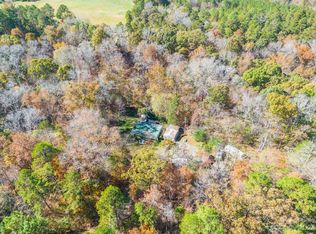

    4.65 Acres Lot
    $379,800 Zestimate®
    $306/sqft
    $1,539 Estimated rent

    Home value

    $379,800

    $353,000 - $410,000

    $1,539/mo

    Zestimate® history
    Loading
    Loading...

    Owner options

    List your home for rent

    $1,539/mo

    Rent Zestimate®

    Find your next renter with Zillow Rental Manager. Plus, with online applications, you can quickly screen prospective tenants – for free.

    Learn more

    $1,539/mo

    Rent Zestimate®

    Refinance and save

    $2,309/mo

    Est. payment

    Refinancing to a lower rate could help reduce your monthly payments and save thousands over the life of the loan.

    See today's rates

    $2,309/mo

    Est. payment

    Explore your selling options

    Work with a Zillow partner agent

    Leverage their expertise and Zillow's premium Showcase listings to get your home seen by more buyers.

    Get started

    List with your own agent

    Get your home in front of millions of buyers by listing it on Zillow.

    Learn how to do it

    Sell it yourself

    Take full control of how buyers see your home on Zillow by listing For Sale by Owner (FSBO).

    List your home

    What's special

    Expansive back deckPrivate backyardLarge kitchen islandGranite countertopsPrimary suiteWalk-in closet
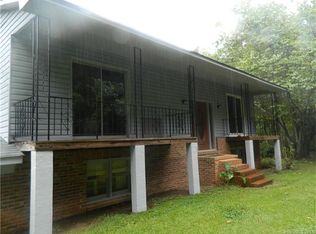
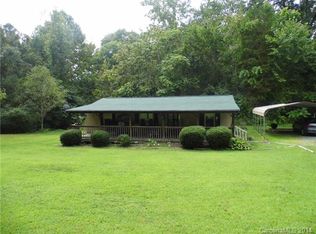
    Beautifully updated 2 bed, 2 bath home offering modern comfort and functionality! The open-concept layout features a spacious living area and a large kitchen island perfect for entertaining. Granite countertops enhance both the kitchen and bathrooms. The primary suite boasts a generous walk-in closet and private bath. Enjoy outdoor living on the expansive back deck overlooking the private backyard and the peaceful 8-month creek that runs along the rear of the property. The walkout basement is unfinished and ready for your vision—whether additional living space, a workshop, or storage. The detached 18’x30’ building with a 12’ lean-to is ideal for hobbyists or extra storage and includes an insulated roof and wood-burning stove for year-round use. A circle driveway provides convenience and ample parking. This home combines indoor comfort with outdoor versatility—don’t miss this opportunity!

    Zillow last checked:

    Listing updated:

    Listed by:

    Jessica Walker jessicawalker@debbieclontzteam.com,

    Debbie Clontz Real Estate LLC

    Bought with:

    Cathy Speight

    Magnolia Dream Real Estate

    Source: Canopy MLS as distributed by MLS GRID,MLS#: 4288233MLS Logo

    Facts & features

    Interior

    Bedrooms & bathrooms
    • Bedrooms: 2
    • Bathrooms: 2
    • Full bathrooms: 2
    • Main level bedrooms: 2
    Primary bedroom
    • Level: Main
    Bedroom s
    • Level: Main
    Bathroom full
    • Level: Main
    Bathroom full
    • Level: Main
    Kitchen
    • Level: Main
    Laundry
    • Level: Main
    Living room
    • Level: Main
    Heating
    • Central
    Cooling
    • Ceiling Fan(s), Central Air
    Appliances
    • Included: Dishwasher, Electric Range, Microwave
    • Laundry: Laundry Room, Main Level, Washer Hookup
    Features
    • Kitchen Island, Open Floorplan, Pantry, Storage, Walk-In Closet(s)
    • Basement: Unfinished,Walk-Out Access
    • Fireplace features: Living Room
    Interior area
    • Total structure area: 1,260
    • Total interior livable area: 1,260 sqft
    • Finished area above ground: 1,260
    • Finished area below ground: 0

    Property

    Parking
    • Total spaces: 2
    • Parking features: Circular Driveway, Driveway, Detached Garage, Garage on Main Level
    • Garage spaces: 2
    • Has uncovered spaces: Yes
    Features
    • Levels: One
    • Stories: 1
    • Patio & porch: Deck, Front Porch
    Lot
    • Size: 4.65 Acres
    • Features: Cleared, Sloped, Wooded
    Details
    • Parcel number: 55451717330000
    • Zoning: CR
    • Special conditions: Standard

    Construction

    Type & style
    • Home type: SingleFamily
    • Property subtype: Single Family Residence
    Materials
    • Vinyl
    Condition
    • New construction: No
    • Year built: 1976

    Utilities & green energy

    • Sewer: Septic Installed
    • Water: Well

    Community & HOA

    Community
    • Subdivision: none
    Location
    • Region: Midland

    Financial & listing details

    • Price per square foot: $306/sqft
    • Tax assessed value: $310,150
    • Annual tax amount: $2,097
    • Date on market: 8/8/2025
    • Cumulative days on market: 25 days
    • Listing terms: Cash,Conventional,FHA,VA Loan
    • Road surface type: Gravel

    Price history

    DateEventPrice
    9/26/2025Sold$385,000-4.9%$306/sqft
    Source: Canopy MLS as distributed by MLS GRID #4288233 Report a problem
    8/25/2025Price change$405,000-4.7%$321/sqft
    Source: Canopy MLS as distributed by MLS GRID #4288233 Report a problem
    8/8/2025Listed for sale$425,000+911.9%$337/sqft
    Source: Canopy MLS as distributed by MLS GRID #4288233 Report a problem
    1/27/2016Sold$42,000-56.6%$33/sqft
    Source: Canopy MLS as distributed by MLS GRID #3136318 Report a problem
    11/4/2015Sold$96,800-35.5%$77/sqft
    Source: Public Record Report a problem
    1/2/2011Listing removed$149,999$119/sqft
    Source: Country Home Real Estate Services, Inc. #928204 Report a problem
    9/21/2010Price change$149,999-6.2%$119/sqft
    Source: Country Home Real Estate Services, Inc. #928204 Report a problem
    3/28/2010Listed for sale$159,900$127/sqft
    Source: Country Home Real Estate Services, Inc. #928204 Report a problem

    Public tax history

    YearProperty taxesTax assessment
    2025$2,097 $310,150
    2024$2,097 +35.6%$310,150 +68.6%
    2023$1,546 $184,010
    2022$1,546 $184,010
    2021$1,546 +18.8%$184,010 +18.8%
    2019$1,301 +17.1%$154,880
    2018$1,111 $154,880 +8.7%
    2017$1,111 $142,420 +59.9%
    2016-- $89,070 -31.4%
    2015-- $129,870
    2014$992 $129,870
    2013-- $129,870
    2012-- $129,870 -17.5%
    2011-- $157,490
    2010-- $157,490
    2009-- $157,490
    2008-- $157,490 +19.9%
    2007-- $131,370
    2006-- $131,370
    2005-- $131,370
    2004-- $131,370 +37.1%
    2003-- $95,800
    2002-- $95,800
    2001-- $95,800
    2000-- $95,800
    Find assessor info on the county website

    Neighborhood: 28107

    Nearby schools

    GreatSchools rating
    Schools provided by the listing agent
    • Elementary: Bethel
    • Middle: C.C. Griffin
    • High: Central Cabarrus

    Source: Canopy MLS as distributed by MLS GRID. This data may not be complete. We recommend contacting the local school district to confirm school assignments for this home.

    Get a cash offer in 3 minutes
    Find out how much your home could sell for in as little as 3 minutes with a no-obligation cash offer.
    Estimated market value
    $379,800
    Get a cash offer in 3 minutes
    Find out how much your home could sell for in as little as 3 minutes with a no-obligation cash offer.
    Estimated market value
    $379,800