Skip main navigation
Sold for $312,500
  • $312,500

    10414 Lake Shore Dr, Fenton, MI 48430

    3beds
    1,701sqft
    Single Family Residence
    Built in 2004
    0.36 Acres Lot
    $376,900 Zestimate®
    $184/sqft
    $3,347 Estimated rent

    Home value

    $376,900

    $358,000 - $396,000

    $3,347/mo

    Zestimate® history
    Loading
    Loading...

    Owner options

    List your home for rent

    $3,347/mo

    Rent Zestimate®

    Find your next renter with Zillow Rental Manager. Plus, with online applications, you can quickly screen prospective tenants – for free.

    Learn more

    $3,347/mo

    Rent Zestimate®

    Refinance and save

    $2,140/mo

    Est. payment

    Refinancing to a lower rate could help reduce your monthly payments and save thousands over the life of the loan.

    See today's rates

    $2,140/mo

    Est. payment

    Explore your selling options

    Work with a Zillow partner agent

    Leverage their expertise and Zillow's premium Showcase listings to get your home seen by more buyers.

    Get started

    List with your own agent

    Get your home in front of millions of buyers by listing it on Zillow.

    Learn how to do it

    Sell it yourself

    Take full control of how buyers see your home on Zillow by listing For Sale by Owner (FSBO).

    List your home

    What's special

    Lake accessTreescape backyardStunning lake viewsHalf bathroomHigh vaulted ceilingsStunning granite countertopsUpdated granite double vanity
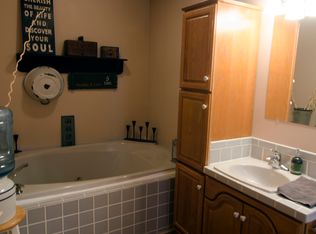
    This one is a MUST SEE in person! Stunning Lake Views and Lake Access to All Sports Runyan Lake from this beautifully updated Cape Cod! Built in 2004, this home was just given multiple upgrades. You are first greeted by the sprawling and beautiful covered front porch with recessed lighting. Upon entering, you will notice the high vaulted ceilings and natural light streaming in from not only the huge picture window in the living room, but also from the skylights above. This home has large Andersen windows throughout to take in all of the gorgeous scenery. New Luxury vinyl plank flooring throughout the lower level leads you from your gorgeous living room into the dining room, which looks out through the sliding glass doors at the treescape backyard. The kitchen is every cook's dream, with stunning granite countertops, all new stainless steel appliances, beautiful backsplash and abundant cabinet space. The built in storage around the corner is a generous addition. You will also find the primary suite on the first floor! New carpet, a walk in closet, beautiful views and light from your sliding glass doors facing the backyard, as well as an attached primary bathroom with updated granite double vanity and both a walk in shower and large jetted soaking tub. First floor laundry room and a half bathroom round out the first floor. Upstairs you will find another full bathroom with an updated Granite countertop vanity as well as two very large bedrooms, both with incredibly ample closet space and extra storage. This home is listed as a crawl space, but this is not your average crawl- dry and completely covered in a vapor barrier, there is also plenty of room for storage down here. Outside, there is a large shed with a loft and countertops for a workspace. To top it off, the community beach is just a short walk down the road. Enjoy summers full of swimming and fireworks you can see right from your front porch. Make this beautiful home yours now and be settled in to enjoy lake living in the summer.

    Zillow last checked:

    Listing updated:

    Listed by:

    Krista Davies 734-330-6501,

    Remerica United Realty-Brighton

    Bought with:

    Hanna Nicholson, 6501427504

    RE/MAX First

    Source: Realcomp II,MLS#: 20240086877MLS Logo

    Facts & features

    Interior

    Bedrooms & bathrooms
    • Bedrooms: 3
    • Bathrooms: 3
    • Full bathrooms: 2
    • 1/2 bathrooms: 1
    Primary bedroom
    • Level: Entry
    • Dimensions: 16 x 14
    Bedroom
    • Level: Second
    • Dimensions: 14 x 16
    Bedroom
    • Level: Second
    • Dimensions: 17 x 12
    Primary bathroom
    • Level: Entry
    • Dimensions: 10 x 10
    Other
    • Level: Second
    • Dimensions: 7 x 7
    Other
    • Level: Entry
    • Dimensions: 4 x 6
    Dining room
    • Level: Entry
    • Dimensions: 13 x 13
    Kitchen
    • Level: Entry
    • Dimensions: 13 x 14
    Laundry
    • Level: Entry
    • Dimensions: 6 x 6
    Living room
    • Level: Entry
    • Dimensions: 13 x 17
    Heating
    • Forced Air, Natural Gas
    Cooling
    • Ceiling Fans, Central Air
    Appliances
    • Included: Dishwasher, Free Standing Electric Oven, Free Standing Refrigerator, Microwave, Stainless Steel Appliances, Water Softener Owned
    Features
    • Has basement: No
    • Has fireplace: No
    Interior area
    • Total interior livable area: 1,701 sqft
    • Finished area above ground: 1,701

    Property

    Parking
    • Parking features: No Garage
    Features
    • Levels: Two
    • Stories: 2
    • Entry location: GroundLevelwSteps
    • Patio & porch: Covered, Porch
    • Pool features: None
    • Fencing: Fencing Allowed
    • Waterfront features: All Sports Lake, Lake Privileges
    • Body of water: Runyan Lake
    Lot
    • Size: 0.36 Acres
    • Dimensions: 86.00 x 180.35
    • Features: Water View, Wooded
    Details
    • Additional structures: Sheds
    • Parcel number: 0409402058
    • Special conditions: Short Sale No,Standard

    Construction

    Type & style
    • Home type: SingleFamily
    • Architectural style: Cape Cod
    • Property subtype: Single Family Residence
    Materials
    • Vinyl Siding
    • Foundation: Crawl Space, Poured, Sump Pump
    • Roof: Asphalt
    Condition
    • New construction: No
    • Year built: 2004
    • Major remodel year: 2024

    Utilities & green energy

    • Sewer: Public Sewer
    • Water: Well

    Community & HOA

    Community
    • Security: Smoke Detectors
    • Subdivision: RUNYAN LAKE HEIGHTS
    HOA
    • Has HOA: Yes
    • Services included: Other
    • HOA fee: $200 annually
    • HOA phone: 810-923-2182
    Location
    • Region: Fenton

    Financial & listing details

    • Price per square foot: $184/sqft
    • Tax assessed value: $105,006
    • Annual tax amount: $3,555
    • Date on market: 11/18/2024
    • Cumulative days on market: 61 days
    • Listing agreement: Exclusive Right To Sell
    • Listing terms: Cash,Conventional,FHA,Va Loan

    Price history

    DateEventPrice
    1/22/2025Sold$312,500-2.3%$184/sqft
    Source: Realcomp II #20240086877 Report a problem
    1/7/2025Pending sale$319,900$188/sqft
    Source: Realcomp II #20240086877 Report a problem
    12/14/2024Price change$319,900-3%$188/sqft
    Source: Realcomp II #20240086877 Report a problem
    11/18/2024Listed for sale$329,900-2.7%$194/sqft
    Source: Realcomp II #20240086877 Report a problem
    11/18/2024Listing removed$339,000$199/sqft
    Source: Realcomp II #20240082747 Report a problem
    11/8/2024Listed for sale$339,000+93.5%$199/sqft
    Source: Realcomp II #20240082747 Report a problem
    9/15/2023Sold$175,182-5.3%$103/sqft
    Source: Public Record Report a problem
    9/26/2017Sold$184,999$109/sqft
    Source: MiRealSource #21320996 Report a problem
    7/28/2017Pending sale$184,999$109/sqft
    Source: RE/MAX Platinum #30068486 Report a problem
    7/14/2017Listed for sale$184,999+206.8%$109/sqft
    Source: REMAX Platinum Fenton #30068486 Report a problem
    4/19/2017Sold$60,300$35/sqft
    Source: Public Record Report a problem
    5/2/2011Sold$60,300-13.7%$35/sqft
    Source: Public Record Report a problem
    1/30/2011Price change$69,900-12.5%$41/sqft
    Source: INCA REALTY, LLC #211006980 Report a problem
    1/22/2011Listed for sale$79,900-43.7%$47/sqft
    Source: INCA REALTY, LLC #211006980 Report a problem
    2/25/2010Sold$142,000$83/sqft
    Source: Public Record Report a problem

    Public tax history

    YearProperty taxesTax assessment
    2025$5,954 +67.5%$165,900 +7.4%
    2024$3,555 +34%$154,400 +4.2%
    2023$2,653 +1.3%$148,200 +17.1%
    2022$2,618 $126,600 +3.8%
    2021-- $122,000 +16.1%
    2020-- $105,100 +19.6%
    2019$2,624 +51.9%$87,900 -3.9%
    2018$1,728 $91,500 +4.1%
    2017-- $87,900 +24.7%
    2016-- $70,500 +1.3%
    2014-- $69,600 +1.5%
    2012$4,363 $68,600 -4.1%
    2011-- $71,500 -2.6%
    2010-- $73,400 -3.2%
    2009-- $75,800 -20.8%
    2008-- $95,700
    2007$3,076 +145.6%--
    2003$1,252 $11,007 +1.5%
    2002-- $10,845
    2001$1,144 -1.3%$10,845 +0%
    2000$1,159 $10,840
    Find assessor info on the county website

    Neighborhood: 48430

    Nearby schools

    GreatSchools rating
    Get a cash offer in 3 minutes
    Find out how much your home could sell for in as little as 3 minutes with a no-obligation cash offer.
    Estimated market value
    $376,900
    Get a cash offer in 3 minutes
    Find out how much your home could sell for in as little as 3 minutes with a no-obligation cash offer.
    Estimated market value
    $376,900