Skip main navigation
Off market
  • $290,800

    10414 Loquat Dr, Port Richey, FL 34668

    3beds
    1,926sqft
    SingleFamily
    Built in 1979
    9,247 Square Feet Lot
    $290,800 Zestimate®
    $151/sqft
    $2,014 Estimated rent

    Home value

    $290,800

    $268,000 - $314,000

    $2,014/mo

    Zestimate® history
    Loading
    Loading...

    Owner options

    List your home for rent

    $2,014/mo

    Rent Zestimate®

    Find your next renter with Zillow Rental Manager. Plus, with online applications, you can quickly screen prospective tenants – for free.

    Learn more

    $2,014/mo

    Rent Zestimate®

    Refinance and save

    $2,000/mo

    Est. payment

    Refinancing to a lower rate could help reduce your monthly payments and save thousands over the life of the loan.

    See today's rates

    $2,000/mo

    Est. payment

    Explore your selling options

    Work with a Zillow partner agent

    Leverage their expertise and Zillow's premium Showcase listings to get your home seen by more buyers.

    Get started

    List with your own agent

    Get your home in front of millions of buyers by listing it on Zillow.

    Learn how to do it

    Sell it yourself

    Take full control of how buyers see your home on Zillow by listing For Sale by Owner (FSBO).

    List your home

    What's special

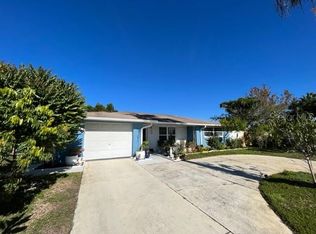
    WELCOME TO YOUR SUPER NEW HOME at 10414 Loquat Dr, Port Richey, FL in the Jasmine Lakes section. This AWESOME 3 bedroom, 2.5 bath, 1 car garage home sits on an oversized corner lot with no deed restrictions & no flood insurance required. Key exterior features are expansive circular driveway, rain gutters, parade of queen palms grown from seed, expansive front & back porches where you can meet & greet your neighbors, screened lanai, rain gutters, new AC (2017), hurricane shutters, fully-fenced yard with double side gates for RV/boat storage & flagpole to proudly display the American flag. As you step inside, you'll LOVE the character of the front door with stained glass side panels & how NATURAL SUNSHINE illuminates the interior together with the large windows. The open concept floor plan consists of the living & dining rooms. Wonderful features of the dining room is the MODERN 3-pendant chandelier & access through the sliding glass doors to the screened lanai. The pretty French doors lead to the kitchen, dinette, family room & 1/2 bath which were recently painted in a neutral eggshell finish. The kitchen has a big pantry closet, plenty of cabinets, breakfast bar, tile back splash & all appliances are included (washer & dryer too!). The lanai can be accessed from the dinette as well. TWO of the rooms can easily be MASTER BEDROOMS as they are MASSIVE with direct access to the baths. One bath has a step-in shower while the other tub/shower combo. The 3rd bed is nearby. Time to make this YOUR FUTURE HOME!

    This property is not currently displayed as for sale or rent on Zillow. This may be different from what's on other websites or public sources.
    Facts & features

    Interior

    Bedrooms & bathrooms
    • Bedrooms: 3
    • Bathrooms: 3
    • Full bathrooms: 2
    • 1/2 bathrooms: 1
    Heating
    • Forced air
    Cooling
    • Central
    Appliances
    • Laundry: In Garage
    Features
    • Ceiling Fans(s), Living Room/Dining Room Combo, Window Treatments, Open Floorplan, Solid Surface Counters, Solid Wood Cabinets, Kitchen/Family Room Combo, Built in Features, Thermostat
    • Flooring: Tile, Other, Carpet
    • Windows: Blinds
    Interior area
    • Structure area source: Public Records
    • Total interior livable area: 1,926 sqft

    Property

    Parking
    • Parking features: Garage - Attached
    Accessibility
    • Accessibility features: Accessible Entrance, Accessible Kitchen, Accessible Approach with Ramp, Accessible Bedroom, Accessible Central Living Area, Accessible Full Bath, Central Living Area
    Features
    • Levels: One
    • Patio & porch: Covered, Enclosed, Patio, Porch, Screened, Front Porch, Rear Porch
    • Exterior features: Stucco
    Lot
    • Size: 9,247 Square Feet
    • Dimensions: 77x112x80x115
    • Features: Oversized Lot, In County, Street Paved, Corner Lot, Level/Flat
    • Residential vegetation: Mature Landscaping, Trees/Landscaped
    Details
    • Additional structures: Shed(s)
    • Parcel number: 1525160780000014780
    • Zoning: R4

    Construction

    Type & style
    • Home type: SingleFamily
    • Architectural style: Patio, Ranch
    Materials
    • Concrete Block
    • Roof: Asphalt
    Condition
    • Completed
    • Year built: 1979

    Utilities & green energy

    • Sewer: Public Sewer
    • Water: Public
    • Utilities for property: Cable Available, Public, BB/HS Internet Available, Cable Connected, Electricity Connected, Fire Hydrant, Sprinkler Well, Street Lights, Sewer Connected

    Community & HOA

    Community
    • Security: Smoke Detector(s)
    • Subdivision: JASMINE LAKES
    Location
    • Region: Port Richey

    Financial & listing details

    • Price per square foot: $151/sqft
    • Tax assessed value: $312,472
    • Annual tax amount: $2,730

    Price history

    DateEventPrice
    7/1/2019Sold$145,000-6.5%$75/sqft
    Source: Public Record Report a problem
    5/10/2019Listed for sale$155,000$80/sqft
    Source: FUTURE HOME REALTY #W7804684 Report a problem
    5/10/2019Pending sale$155,000$80/sqft
    Source: FUTURE HOME REALTY #W7804684 Report a problem
    4/25/2019Price change$155,000-4%$80/sqft
    Source: FUTURE HOME REALTY #W7804684 Report a problem
    4/25/2019Pending sale$161,500$84/sqft
    Source: FUTURE HOME REALTY #W7804684 Report a problem
    4/12/2019Listed for sale$161,500$84/sqft
    Source: FUTURE HOME REALTY #W7804684 Report a problem
    4/12/2019Pending sale$161,500$84/sqft
    Source: FUTURE HOME REALTY #W7804684 Report a problem
    2/6/2019Listed for sale$161,500$84/sqft
    Source: FUTURE HOME REALTY #W7804684 Report a problem
    2/6/2019Pending sale$161,500$84/sqft
    Source: FUTURE HOME REALTY #W7804684 Report a problem
    1/22/2019Price change$161,500-0.9%$84/sqft
    Source: FUTURE HOME REALTY #W7804684 Report a problem
    10/16/2018Price change$163,000-1.2%$85/sqft
    Source: FUTURE HOME REALTY #W7804684 Report a problem
    9/7/2018Listed for sale$165,000+89.7%$86/sqft
    Source: FUTURE HOME REALTY #W7804684 Report a problem
    9/21/2004Sold$87,000$45/sqft
    Source: Public Record Report a problem

    Public tax history

    YearProperty taxesTax assessment
    2024$2,730 +4.1%$188,360
    2023$2,624 +12.8%$188,360 +4%
    2022$2,326 +2.2%$181,150 +6.1%
    2021$2,277 +1.8%$170,760 +1.4%
    2020$2,237 -8.4%$168,405 +25.2%
    2019$2,442 $134,550 +10%
    2018$2,442 +12.8%$122,319 +72.3%
    2017$2,166 +198.1%$70,985 +4.2%
    2016$726 +4.2%$68,095 +0.7%
    2015$698 +2.7%$67,622 +0.8%
    2014$679 $67,085 -2.9%
    2013-- $69,055 -5.6%
    2012-- $73,190 -3.7%
    2011-- $75,985 -9.8%
    2010-- $84,227 -8.2%
    2009-- $91,721 -20.3%
    2008-- $115,040 -25.7%
    2007-- $154,851 +5.9%
    2006-- $146,223 +25.2%
    2005-- $116,836 +15.5%
    2004-- $101,178 +13.5%
    2003-- $89,147 +13.5%
    2002-- $78,554 +12.4%
    2000-- $69,915
    1999-- $69,915
    Find assessor info on the county website

    Neighborhood: 34668

    Nearby schools

    GreatSchools rating
    Schools provided by the listing agent
    • Elementary: Schrader Elementary-PO
    • Middle: Bayonet Point Middle-PO
    • High: Fivay High-PO

    Source: The MLS. This data may not be complete. We recommend contacting the local school district to confirm school assignments for this home.

    Get a cash offer in 3 minutes
    Find out how much your home could sell for in as little as 3 minutes with a no-obligation cash offer.
    Estimated market value
    $290,800
    Get a cash offer in 3 minutes
    Find out how much your home could sell for in as little as 3 minutes with a no-obligation cash offer.
    Estimated market value
    $290,800