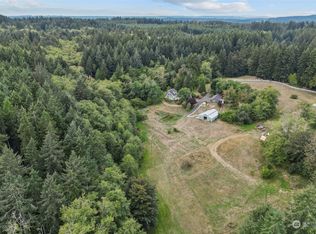
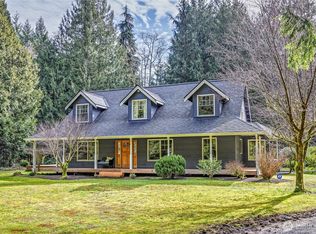
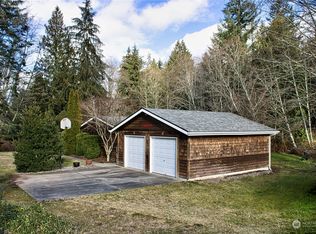
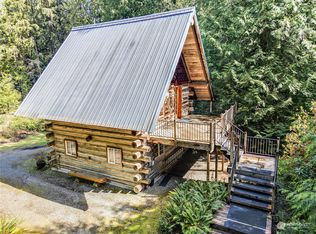
Sophisticated 4,968 sq ft country craftsman on 5.11 acres. Magnificent grounds, established gardens. Vaulted ceilings, exposed beams. Wide plank knotty pine floors, solid cedar doors. Striking architectural lines, radiant in floor heat. Stunning kitchen w/honed granite, Sub-Zero fridge, DCS/Fisher & Paykel range, double oven. Rear deck, hot tub, garden beds. Main level primary bed/bath. Theater room, 2 lofts, large playroom. Basement w/interior & exterior access. Full 2nd kitchen, 2 flex rooms w/closets, ¾ bath. California closets throughout. Laundry rooms all 3 levels. Attached 3 car garage w/adjacent office. RV/boat parking. Firepit, barn w/stalls, greenhouse. Idyllic rural living, minutes from ferries to Edmonds & Seattle. Dreamy!
Sold
Listed by: Windermere RE West Sound Inc. • Savannah Moran
Bought with: Bainbridge Homes Real Estate
$1,540,000
10414 NE Cummings Court, Kingston, WA 98346
4beds
4,968sqft
Single Family Residence
Built in 2004
5.11 Acres Lot
$1,639,100 Zestimate®
$310/sqft
$5,671 Estimated rent
Home value
$1,639,100
$1.54M - $1.75M
$5,671/mo
Zestimate® history
Owner options
List your home for rent
$5,671/mo
Rent Zestimate®
Find your next renter with Zillow Rental Manager. Plus, with online applications, you can quickly screen prospective tenants – for free.
$5,671/mo
Rent Zestimate®
Refinance and save
$9,241/mo
Est. payment
Refinancing to a lower rate could help reduce your monthly payments and save thousands over the life of the loan.
$9,241/mo
Est. payment
Explore your selling options
Work with a Zillow partner agent
Leverage their expertise and Zillow's premium Showcase listings to get your home seen by more buyers.
Get startedList with your own agent
Get your home in front of millions of buyers by listing it on Zillow.
Learn how to do itSell it yourself
Take full control of how buyers see your home on Zillow by listing For Sale by Owner (FSBO).
List your homeWhat's special
Hot tubStunning kitchenExposed beamsMagnificent groundsSub-zero fridgeLaundry roomsIdyllic rural living
Zillow last checked:
Listing updated:
Offers reviewed: Aug 23
Listed by:
Savannah Moran,
Windermere RE West Sound Inc.
Bought with:
Terra Wright Knudsen, 140905
Bainbridge Homes Real Estate
Source: NWMLS as distributed by MLS GRID,MLS#: 2152839
Facts & features
Interior
Bedrooms & bathrooms
- Bedrooms: 4
- Bathrooms: 5
- Full bathrooms: 2
- 3/4 bathrooms: 2
- 1/2 bathrooms: 1
- Main level bedrooms: 1
Primary bedroom
- Level: Main
Bedroom
- Level: Second
Bedroom
- Level: Second
Bedroom
- Level: Second
Bathroom full
- Level: Main
Bathroom three quarter
- Level: Lower
Bathroom full
- Level: Second
Bathroom three quarter
- Level: Second
Other
- Level: Main
Other
- Level: Lower
Other
- Level: Lower
Bonus room
- Level: Second
Den office
- Level: Main
Dining room
- Level: Main
Dining room
- Level: Lower
Entry hall
- Level: Main
Entry hall
- Level: Lower
Family room
- Level: Main
Kitchen with eating space
- Level: Main
Kitchen without eating space
- Level: Lower
Living room
- Level: Lower
Rec room
- Level: Second
Other
- Level: Lower
Utility room
- Level: Lower
Utility room
- Level: Second
Utility room
- Level: Main
Heating
- Fireplace, Radiant, Stove/Free Standing, Electric, Propane
Cooling
- None
Appliances
- Included: Dishwasher_, Double Oven, Dryer, GarbageDisposal_, Microwave_, Refrigerator_, SeeRemarks_, StoveRange_, Washer, Dishwasher, Garbage Disposal, Microwave, Refrigerator, See Remarks, StoveRange, Water Heater: Propane, Water Heater Location: Garage
Features
- Flooring: Ceramic Tile, Concrete, Hardwood, Laminate, Carpet
- Basement: Daylight,Finished
- Number of fireplaces: 2
- Fireplace features: Gas, Main Level: 2, Fireplace
Interior area
- Total structure area: 4,968
- Total interior livable area: 4,968 sqft
Property
Parking
- Total spaces: 3
- Parking features: RV Parking, Driveway, Attached Garage, Off Street
- Attached garage spaces: 3
Features
- Levels: Two
- Stories: 2
- Entry location: Lower,Main
- Patio & porch: Ceramic Tile, Concrete, Hardwood, Laminate Hardwood, Wall to Wall Carpet, Fireplace, Water Heater
- Has spa: Yes
- Has view: Yes
- View description: Territorial
Lot
- Size: 5.11 Acres
- Features: Dead End Street, Secluded, Barn, Deck, Fenced-Partially, Green House, High Speed Internet, Hot Tub/Spa, Outbuildings, Patio, Propane, RV Parking, Shop
- Topography: Level,PartialSlope,Terraces
- Residential vegetation: Fruit Trees, Garden Space, Wooded
Details
- Parcel number: 02260240272003
- Zoning description: RR,Jurisdiction: County
- Special conditions: Standard
- Other equipment: Leased Equipment: None
Construction
Type & style
- Home type: SingleFamily
- Architectural style: Craftsman,2 Stories w/Bsmnt
- Property subtype: Single Family Residence
Materials
- Wood Siding
- Foundation: Poured Concrete
- Roof: Composition
Condition
- Very Good
- Year built: 2004
- Major remodel year: 2004
Utilities & green energy
- Electric: Company: PSE
- Sewer: Septic Tank, Company: 4 bedroom standard gravity septic
- Water: Shared Well, Company: 2 party shared well
- Utilities for property: Starlink, Starlink & Centurylink
Green energy
- Energy efficient items: Double Wall
Community & HOA
Community
- Features: CCRs
- Subdivision: Kingston
HOA
- HOA phone: 360-340-8186
Location
- Region: Kingston
Financial & listing details
- Price per square foot: $310/sqft
- Tax assessed value: $1,450,120
- Annual tax amount: $12,096
- Offers reviewed: 08/23/2023
- Date on market: 9/20/2023
- Cumulative days on market: 1035 days
- Listing terms: Conventional,VA Loan
- Inclusions: Dishwasher, DoubleOven, Dryer, GarbageDisposal, Microwave, Refrigerator, SeeRemarks, StoveRange, Washer, LeasedEquipment
- Road surface type: Dirt
Price history
| Date | Event | Price |
|---|---|---|
| 9/26/2023 | Sold | $1,540,000+3%$310/sqft |
Source:  NWMLS as distributed by MLS GRID #2152839 Report a problem NWMLS as distributed by MLS GRID #2152839 Report a problem | ||
| 8/24/2023 | Pending sale | $1,495,000$301/sqft |
Source: NWMLS as distributed by MLS GRID #2152839 Report a problem | ||
| 8/18/2023 | Listed for sale | $1,495,000+160%$301/sqft |
Source: NWMLS as distributed by MLS GRID #2152839 Report a problem | ||
| 10/9/2014 | Sold | $575,000-5.7%$116/sqft |
Source: NWMLS as distributed by MLS GRID #670314 Report a problem | ||
| 8/22/2014 | Pending sale | $610,000$123/sqft |
Source: Windermere Real Estate/West Sound, Inc. #670314 Report a problem | ||
| 7/22/2014 | Listed for sale | $610,000+581.6%$123/sqft |
Source: Windermere Real Estate/West Sound, Inc. #670314 Report a problem | ||
| 6/13/2003 | Sold | $89,500$18/sqft |
Source: Public Record Report a problem | ||
Public tax history
| Year | Property taxes | Tax assessment |
|---|---|---|
| 2025 | $13,215 +8.5% | $1,450,120 +6.6% |
| 2024 | $12,180 +3.4% | $1,360,970 |
| 2023 | $11,782 -1.5% | $1,360,970 |
| 2022 | $11,964 +17.8% | $1,360,970 +23.9% |
| 2021 | $10,152 +0.2% | $1,098,400 +10% |
| 2020 | $10,130 +16.3% | $998,870 +17.8% |
| 2019 | $8,712 +2.4% | $848,190 +11.5% |
| 2018 | $8,505 | $760,630 |
| 2017 | $8,505 -5.7% | $760,630 +14.2% |
| 2016 | $9,018 +4.6% | $665,980 +8.4% |
| 2015 | $8,620 | $614,260 +2.4% |
| 2014 | $8,620 +9% | $600,150 +2.7% |
| 2013 | $7,911 +12% | $584,270 -1% |
| 2012 | $7,066 -5.2% | $590,310 -11.6% |
| 2011 | $7,456 -2.1% | $667,510 -9.8% |
| 2010 | $7,618 +0.8% | $739,790 -8.1% |
| 2009 | $7,555 -0.6% | $805,140 -3.9% |
| 2008 | $7,600 -7.7% | $837,810 -0.3% |
| 2007 | $8,234 +364.7% | $839,920 +427% |
| 2005 | $1,772 | $159,390 |
Find assessor info on the county website
Neighborhood: 98346
Nearby homes
- $895,0002 bd2 ba1.8k sqft11289 NE Tulin Rd, Kingston, WA 98346Sold
- $974,0003 bd3 ba3.6k sqft22828 S Kingston Rd NE, Kingston, WA 98346Sold
- $570,0003 bd2 ba1.5k sqft23203 S Kingston Rd NE, Kingston, WA 98346Sold
- $605,0002 bd2 ba1.3k sqft22800 S Kingston Rd NE, Kingston, WA 98346Sold
- $860,0003 bd3 ba3.1k sqft11146 NE Tulin Rd, Kingston, WA 98346Sold
- $1,775,0004 bd4 ba3.4k sqft22972 S Kingston Rd NE, Kingston, WA 98346Sold
- $292,0004.68 AcresLOT Two South Kingston Rd, Kingston, WA 98346Sold
- $871,6003 bd3 ba2.9k sqft23464 S Kingston Rd, Kingston, WA 98346Off Market
Nearby schools
GreatSchools rating
- 4/10Suquamish Elementary SchoolGrades: PK-5Distance: 3.3 mi
- 3/10Kingston Middle SchoolGrades: 6-8Distance: 2.1 mi
- 9/10Kingston High SchoolGrades: 9-12Distance: 2.3 mi
Schools provided by the listing agent
- Middle: Kingston Middle
- High: Kingston High School
Source: NWMLS as distributed by MLS GRID. This data may not be complete. We recommend contacting the local school district to confirm school assignments for this home.
Get a cash offer in 3 minutes
Find out how much your home could sell for in as little as 3 minutes with a no-obligation cash offer.
Estimated market value
$1,639,100
Get a cash offer in 3 minutes
Find out how much your home could sell for in as little as 3 minutes with a no-obligation cash offer.
Estimated market value
$1,639,100
- Washington
- Kitsap County
- Kingston
- 98346
- 10414 NE Cummings Court
Nearby cities
Nearby zip codes
Other Kingston Topics
