Rare true 4-bedroom single-story in Sierra Vista — priced to move! This bright, beautifully maintained 2019 home features an open-concept layout connecting the kitchen, dining, and living areas, perfect for everyday living and entertaining. The spacious kitchen offers ample cabinetry, a pantry, and a large center island with bar seating. The generously sized primary suite is filled with natural light and includes a walk-in closet, dual vanities, a soaking tub, and a separate shower. Three additional bedrooms provide flexibility for family, guests, or a home office. Fully fenced backyard on a calm, quiet street, attached 2-car garage, and resident access to Sierra Vista's Amenity Village, featuring a heated lazy river with sand beach, resort-style pool, splash pad, tennis and pickleball courts, and a clubhouse with fitness room. Zoned to Alvin ISD with easy access to Hwy 288 and the Texas Medical Center, minutes to Manvel Town Center and HEB. Move-in ready — schedule your showing today
For sale
Price cut: $8.5K (7/24)
$269,500
10414 Ritter Run Dr, Rosharon, TX 77583
4beds
1,828sqft
Single Family Residence
Built in 2019
5,985 Square Feet Lot
$263,300 Zestimate®
$147/sqft
$135/mo HOA
What's special
Filled with natural lightSoaking tubSpacious kitchenFully fenced backyardWalk-in closetCalm quiet streetThree additional bedrooms
- 83 days
- 90
- 2
Zillow last checked:
Listing updated:
Listed by:
Babak Rafi TREC #0795305 409-951-0355,
Walzel Properties - Corporate Office
Source: HAR,MLS#: 21501205
Facts & features
Interior
Bedrooms & bathrooms
- Bedrooms: 4
- Bathrooms: 2
- Full bathrooms: 2
Primary bedroom
- Level: First
- Area: 204
- Dimensions: 17 x 12
Bedroom
- Level: First
- Area: 110
- Dimensions: 10 x 11
Bedroom
- Level: First
- Area: 110
- Dimensions: 10 x 11
Bedroom
- Level: First
- Area: 140
- Dimensions: 10 x 14
Heating
- Natural Gas
Cooling
- Electric
Appliances
- Included: Disposal, Gas Oven, Microwave, Dishwasher
- Laundry: Electric Dryer Hookup, Gas Dryer Hookup
Features
- All Bedrooms Down
Interior area
- Total structure area: 1,828
- Total interior livable area: 1,828 sqft
Property
Parking
- Total spaces: 2
- Parking features: Attached
- Attached garage spaces: 2
Features
- Stories: 1
Lot
- Size: 5,985 Square Feet
- Features: Subdivided, 0 Up To 1/4 Acre
Details
- Parcel number: 75782005009
Construction
Type & style
- Home type: SingleFamily
- Architectural style: Traditional
- Property subtype: Single Family Residence
Materials
- Brick, Stone
- Foundation: Slab
- Roof: Composition
Condition
- New construction: No
- Year built: 2019
Utilities & green energy
- Sewer: Public Sewer
- Water: Public, Water District
Community & HOA
Community
- Subdivision: Sierra Vista
HOA
- Has HOA: Yes
- Amenities included: Park, Pool
- HOA fee: $1,616 annually
Location
- Region: Rosharon
Financial & listing details
- Price per square foot: $147/sqft
- Tax assessed value: $276,590
- Annual tax amount: $8,710
- Date on market: 7/2/2026
- Listing terms: Cash,Conventional,FHA,Investor,VA Loan
- Ownership: Full Ownership
Estimated market value
$263,300
$250,000 - $276,000
$2,247/mo
Price history
| Date | Event | Price |
|---|---|---|
| 7/24/2026 | Price change | $269,500-3.1%$147/sqft |
Source:  HAR #21501205 Report a problem HAR #21501205 Report a problem | ||
| 7/2/2026 | Listed for sale | $278,000$152/sqft |
Source: HAR #21501205 Report a problem | ||
Public tax history
| Year | Property taxes | Tax assessment |
|---|---|---|
| 2025 | $1,355 -43.6% | $276,590 -1.6% |
| 2024 | $2,400 +6.3% | $280,961 +10% |
| 2023 | $2,258 -31.1% | $255,419 +10% |
| 2022 | $3,277 -21.2% | $232,199 +10% |
| 2021 | $4,159 | $211,090 +3.4% |
| 2020 | -- | $204,080 +445.4% |
| 2019 | $643 | $37,420 |
| 2018 | -- | $37,420 |
Find assessor info on the county website
Monthly payment
Est. payment
Payment breakdown
Explore the cost of this home by adjusting the details. Changes won't be saved.Climate risks
Neighborhood: 77583
Nearby schools
Schools provided by the listing agent
- Elementary: Nichols Mock Elementary
- Middle: Iowa Colony Junior High
- High: Iowa Colony High School
Source: HAR. This data may not be complete. We recommend contacting the local school district to confirm school assignments for this home.
- $342,2004 bd2 ba2.5k sqft10410 Ritter Run Dr, Rosharon, TX 77583Off Market

- $321,400-- bd13 ba2.5k sqft10418 Ritter Run Dr, Iowa Colony, TX 77583Off Market
- $286,4003 bd2 ba1.8k sqft10406 Ritter Run Dr, Rosharon, TX 77583Off Market
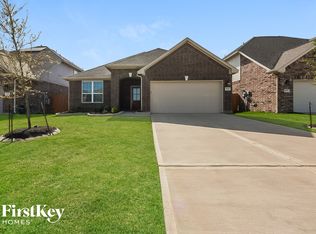
- $279,600-- bd10 ba1.9k sqft10415 Matterhorn Dr, Rosharon, TX 77583Off Market
Similar homes
- $306,0004 bd3 ba2.5k sqft2314 Red Slate Dr, Rosharon, TX 77583For Sale
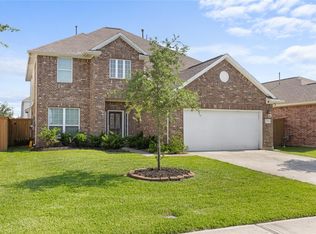 MLS ID #69603377, Tami Peters, Peters Properties. HAR
 - $--4 bd3 ba2.1k sqft9411 Opal Gates Dr, Iowa Colony, TX 77583AuctionXome
- $249,9003 bd2 ba1.3k sqft9426 Peridot Green Dr, Rosharon, TX 77583For Sale
 MLS ID #82964594, Lakendra Coffman, Brooks & Davis Real Estate. HAR
 - $315,0003 bd2 ba1.9k sqft2446 Palisade Crest Dr, Rosharon, TX 77583For Sale
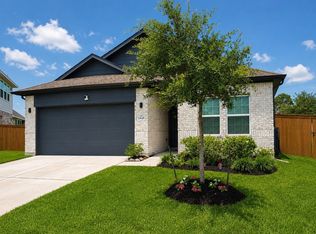 MLS ID #68308713, Noeme Arceneaux, Mega Realty. HAR
