Skip main navigation
Off market
  • $282,400

    10414 W Esthner Cir, Wichita, KS 67209

    5beds
    2,135sqft
    SingleFamily
    Built in 1991
    8,712 Square Feet Lot
    $282,400 Zestimate®
    $132/sqft
    $1,907 Estimated rent

    Home value

    $282,400

    $268,000 - $297,000

    $1,907/mo

    Zestimate® history
    Loading
    Loading...

    Owner options

    List your home for rent

    $1,907/mo

    Rent Zestimate®

    Find your next renter with Zillow Rental Manager. Plus, with online applications, you can quickly screen prospective tenants – for free.

    Learn more

    $1,907/mo

    Rent Zestimate®

    Refinance and save

    $1,886/mo

    Est. payment

    Refinancing to a lower rate could help reduce your monthly payments and save thousands over the life of the loan.

    See today's rates

    $1,886/mo

    Est. payment

    Explore your selling options

    Work with a Zillow partner agent

    Leverage their expertise and Zillow's premium Showcase listings to get your home seen by more buyers.

    Get started

    List with your own agent

    Get your home in front of millions of buyers by listing it on Zillow.

    Learn how to do it

    Sell it yourself

    Take full control of how buyers see your home on Zillow by listing For Sale by Owner (FSBO).

    List your home

    What's special


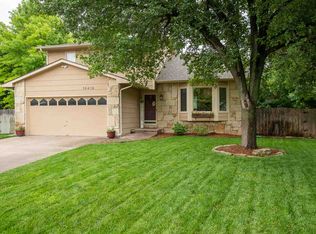
    Welcome Home! This fabulous 5 bed/3 bath ranch is situated on a private cul-de-sac corner lot and features a great floor plan for easy entertaining, hardwood floors, large windows to bring in the natural light, granite kitchen with two lazy susans for added storage space, dining area with sliding glass door that opens to the large deck making outdoor entertaining a real treat, main floor master suite with walk-in closet and private bath. There are 2 main floor guest bedrooms. The finished basement is the perfect space to hang out and features carpeting, dry bar with mini refrigerator, two spacious bedrooms, a full bathroom, and ample storage space. Sit back and relax this Spring out on the two-tiered deck overlooking the spacious wood fenced backyard! The sellers have made wonderful updates throughout this home during their ownership: Exterior and Interior all repainted. Updated landscaping. Most trim work was painted to a white enamel. Many windows have been replaced. Updated bathrooms and kitchen. Enjoy the spacious 2 car garage. Close proximity to Kellogg and all of the conveniences of West Wichita. Goddard Schools! Don't miss your chance.

    This property is off market, which means it's not currently listed for sale or rent on Zillow. This may be different from what's available on other websites or public sources.

    Facts & features

    Interior

    Bedrooms & bathrooms
    • Bedrooms: 5
    • Bathrooms: 3
    • Full bathrooms: 3
    Heating
    • Forced air, Gas
    Cooling
    • Refrigerator
    Features
    • Basement: Finished
    Interior area
    • Total interior livable area: 2,135 sqft

    Property

    Parking
    • Parking features: Garage - Attached
    Features
    • Exterior features: Stucco, Wood, Cement / Concrete
    Lot
    • Size: 8,712 sqft
    Details
    • Parcel number: 087139310140300700

    Construction

    Type & style
    • Home type: SingleFamily
    Materials
    • Frame
    • Foundation: Other
    • Roof: Composition
    Condition
    • Year built: 1991

    Community & neighborhood

    Location
    • Region: Wichita

    HOA & financial

    HOA
    • Has HOA: Yes
    • HOA fee: $91 monthly

    Price history

    DateEventPrice
    5/8/2017Sold--
    Source: SCKMLS as distributed by MLS GRID #530603 Report a problem
    4/24/2017Pending sale$164,900$77/sqft
    Source: J.P. Weigand & Sons #530603 Report a problem
    4/24/2017Listed for sale$164,900$77/sqft
    Source: J.P. Weigand & Sons #530603 Report a problem
    2/15/2017Listing removed$164,900$77/sqft
    Source: J.P. WEIGAND & SONS E 13TH #530603 Report a problem
    2/1/2017Listed for sale$164,900+22.6%$77/sqft
    Source: J.P. WEIGAND & SONS E 13TH #530603 Report a problem
    7/27/2009Sold--
    Source: SCKMLS as distributed by MLS GRID #256155 Report a problem
    6/6/2009Listed for sale$134,500$63/sqft
    Source: J.P. Weigand & Sons, Inc. #256155 Report a problem

    Public tax history

    YearProperty taxesTax assessment
    2025$3,233 +6.1%$29,245 +7%
    2024$3,048 -3%$27,336
    2023$3,141 +13.5%$27,336
    2022$2,767 +7.8%--
    2021$2,567 +14.1%--
    2020$2,251 +0.5%$19,102 +1.2%
    2019$2,239 +2.8%$18,884 +4.3%
    2018$2,179 +27.8%$18,113
    2017$1,705 +101%--
    2016$848 -50.6%--
    2015$1,715 -4.4%--
    2014$1,794 --
    2013-- --
    2012-- --
    2011-- $14,985 +14.8%
    2008-- $13,053 +3%
    2007-- $12,673 +6%
    2006-- $11,960 +3%
    2005-- $11,615
    2004-- $11,615 +3%
    2003-- $11,282 +6.1%
    2002-- $10,638 +3%
    2000-- $10,327

    Find assessor info on the county website

    Neighborhood: 67209

    Nearby schools

    GreatSchools rating
    Schools provided by the listing agent
    • Elementary: Goddard
    • Middle: Goddard
    • High: Goddard
    • District: Goddard School District (USD 265)

    Source: The MLS. This data may not be complete. We recommend contacting the local school district to confirm school assignments for this home.

    Get pre-qualified for a loan
    At Zillow Home Loans, we can pre-qualify you in as little as 5 minutes with no impact to your credit score.

    An equal housing lender. NMLS #10287.

    Sell for more on Zillow
    Get a Zillow Showcase℠ listing at no additional cost and you could sell for .
    $282,400
    2% more
    +$5,648
    With Zillow Showcase(estimated)
    $288,048