June 12th UPDATE: $30,000 price reduction. SELLING AS-IS, WHERE-IS. Trees trimmed. Radon mitigation system will be installed. LOCATION, LOCATION, LOCATION. Click map feature - you'll see why I mention it on this spacious home. Fantastic screened porch - feels like you are in the middle of the country. Walk/bike score should be high. Same owner 50 years! Check out the basement walls... they appear as plumb as the day they were poured! Rock solid 5-bedroom with plenty of storage. Wide garage stalls - you don't have to shapeshift to get out of the car. Notice the brick... almost ZERO spalling... in fact, I didn't see any at all; I'm just being cautious. Excellent closet space throughout. Have a newborn? - AWESOME feature - there is a private doorway from MB directly into to the second bedroom, in addition to the hallway entrance. Check quality of fireplace in family room... look at that brick. Gas insert w/internal blower. Needs cosmetic updating throughout. Master shower is leaking through the pan. Water spot on downstairs ceiling below main hall bath is from an old leak that was repaired. Needs new electric panel for circa $850. Old panel is working fine but it has a poor safety rating. Needs pipe burst on sewer line to clear tree roots. Needs exterior paint and wood rot repair. You will still have a very solid investment in a VERY strong location. Several big-ticket items already done. Newer roof was a complete tear-off with new sheeting. Newer driveway. If you like feeling as if you live in the country, but want all the necessary amenities in close proximity, check out this jewel. 25 minutes or less to Corp Woods, Downtown KC, Plaza, Crown Center, OP... anywhere in the city is a comfortable commute. It is incumbent upon the buyer and the buyer's agent to verify ANY AND ALL information about the property. Updated SD coming soon. Inspections provided upon request. Cash or Conventional ONLY.
Sold
Price Unknown
10414 Walrond Ave, Kansas City, MO 64137
5beds
2,252sqft
Single Family Residence
Built in 1970
10,344 Square Feet Lot
$260,600 Zestimate®
$--/sqft
$2,447 Estimated rent
Home value
$260,600
$232,000 - $292,000
$2,447/mo
Zestimate® history
Owner options
List your home for rent
$2,447/mo
Rent Zestimate®
Find your next renter with Zillow Rental Manager. Plus, with online applications, you can quickly screen prospective tenants – for free.
$2,447/mo
Rent Zestimate®
Refinance and save
$75/mo
Est. payment
Refinancing to a lower rate could help reduce your monthly payments and save thousands over the life of the loan.
$75/mo
Est. payment
Explore your selling options
Work with a Zillow partner agent
Leverage their expertise and Zillow's premium Showcase listings to get your home seen by more buyers.
Get startedList with your own agent
Get your home in front of millions of buyers by listing it on Zillow.
Learn how to do itSell it yourself
Take full control of how buyers see your home on Zillow by listing For Sale by Owner (FSBO).
List your homeWhat's special
Fantastic screened porchExcellent closet space
Zillow last checked:
Listing updated:
Listed by:
Matt Combs 816-645-5500,
Platinum Realty LLC
Bought with:
Jenny Hines, SP00231015
Real Broker, LLC
Source: Heartland MLS as distributed by MLS GRID,MLS#: 2548012
Facts & features
Interior
Bedrooms & bathrooms
- Bedrooms: 5
- Bathrooms: 3
- Full bathrooms: 2
- 1/2 bathrooms: 1
Primary bedroom
- Features: Carpet, Ceiling Fan(s), Walk-In Closet(s)
- Level: Second
- Dimensions: 12 x 17
Bedroom 2
- Features: Carpet
- Level: Second
- Dimensions: 11 x 12
Bedroom 3
- Features: Carpet
- Level: Second
- Dimensions: 10 x 15
Bedroom 4
- Features: Carpet
- Level: Third
- Dimensions: 14 x 17
Bedroom 5
- Features: Carpet
- Level: Lower
- Dimensions: 10 x 12
Dining room
- Features: Carpet, Ceiling Fan(s)
- Level: Main
- Dimensions: 10 x 12
Enclosed porch
- Level: Main
- Dimensions: 14 x 18
Family room
- Features: Carpet, Ceiling Fan(s), Fireplace
- Level: Main
- Dimensions: 14 x 20
Kitchen
- Features: Ceiling Fan(s), Laminate Counters, Pantry
- Level: Main
- Dimensions: 12 x 14
Living room
- Features: Carpet, Ceiling Fan(s)
- Level: Main
- Dimensions: 12 x 16
Heating
- Forced Air
Cooling
- Electric
Appliances
- Included: Dishwasher, Disposal, Dryer, Humidifier, Microwave, Refrigerator, Gas Range, Washer
- Laundry: In Basement
Features
- Ceiling Fan(s), Painted Cabinets, Pantry, Vaulted Ceiling(s), Walk-In Closet(s)
- Flooring: Carpet, Vinyl
- Windows: Wood Frames
- Basement: Concrete,Garage Entrance,Unfinished
- Number of fireplaces: 1
- Fireplace features: Family Room, Gas Starter, Heat Circulator, Insert, Masonry
Interior area
- Total structure area: 2,252
- Total interior livable area: 2,252 sqft
- Finished area above ground: 2,252
- Finished area below ground: 0
Property
Parking
- Total spaces: 2
- Parking features: Built-In
- Attached garage spaces: 2
Features
- Patio & porch: Screened
Lot
- Size: 10,344 Square Feet
- Dimensions: 81 x 127
- Features: Adjoin Greenspace, City Limits
Details
- Parcel number: 49930033300000000
- Special conditions: As Is
Construction
Type & style
- Home type: SingleFamily
- Architectural style: Traditional
- Property subtype: Single Family Residence
Materials
- Brick/Mortar
- Roof: Composition
Condition
- Year built: 1970
Utilities & green energy
- Sewer: Public Sewer
- Water: City/Public - Verify
Community & HOA
Community
- Subdivision: Birchwood Hills
HOA
- Has HOA: Yes
- HOA fee: $75 annually
- HOA name: Birchwood Hills Homes Association
Location
- Region: Kansas City
Financial & listing details
- Tax assessed value: $211,600
- Annual tax amount: $3,393
- Date on market: 5/10/2025
- Listing terms: Cash,Conventional
- Exclusions: See Sd
- Ownership: Private
Price history
| Date | Event | Price |
|---|---|---|
| 7/14/2025 | Sold | -- |
Source:  Heartland MLS as distributed by MLS GRID #2548012 Report a problem Heartland MLS as distributed by MLS GRID #2548012 Report a problem | ||
| 6/19/2025 | Pending sale | $255,000$113/sqft |
Source: Heartland MLS as distributed by MLS GRID #2548012 Report a problem | ||
| 6/12/2025 | Price change | $255,000-7.3%$113/sqft |
Source: Heartland MLS as distributed by MLS GRID #2548012 Report a problem | ||
| 6/3/2025 | Price change | $275,000-3.5%$122/sqft |
Source: Heartland MLS as distributed by MLS GRID #2548012 Report a problem | ||
| 5/21/2025 | Pending sale | $285,000$127/sqft |
Source: Heartland MLS as distributed by MLS GRID #2548012 Report a problem | ||
| 5/10/2025 | Listed for sale | $285,000$127/sqft |
Source: Heartland MLS as distributed by MLS GRID #2548012 Report a problem | ||
Public tax history
| Year | Property taxes | Tax assessment |
|---|---|---|
| 2025 | $3,579 +5.5% | $40,204 +2.6% |
| 2024 | $3,392 +1.8% | $39,188 |
| 2023 | $3,331 +10.7% | $39,188 +28.9% |
| 2022 | $3,010 +15.9% | $30,400 |
| 2021 | $2,597 -5.3% | $30,400 +0.2% |
| 2020 | $2,742 +5.7% | $30,346 |
| 2019 | $2,593 | $30,346 +14.9% |
| 2018 | $2,593 -4.3% | $26,411 |
| 2017 | $2,711 +12.6% | $26,411 +3.5% |
| 2016 | $2,409 +4.4% | $25,511 +2% |
| 2014 | $2,308 +6.3% | $25,011 |
| 2013 | $2,172 +0.4% | $25,011 +7.6% |
| 2012 | $2,163 +0.6% | $23,255 |
| 2011 | $2,150 +0.7% | $23,255 |
| 2010 | $2,134 -12.6% | $23,255 |
| 2009 | $2,443 +7.3% | $23,255 -14% |
| 2008 | $2,276 +1.3% | $27,041 |
| 2007 | $2,247 +0% | $27,041 +2% |
| 2006 | $2,246 +22.1% | $26,511 |
| 2005 | $1,840 +0.9% | $26,511 +15% |
| 2004 | $1,823 +18.9% | $23,053 |
| 2003 | $1,533 +0.8% | $23,053 +14% |
| 2002 | $1,521 +5.1% | $20,222 |
| 2001 | $1,447 | $20,222 |
Find assessor info on the county website
Neighborhood: St. Catherine's Gardens
Nearby homes
- $331,9004 bd3 ba1.8k sqft10420 Walrond Ave, Kansas City, MO 64137Off Market

- $334,6004 bd2 ba2.1k sqft10408 Walrond Ave, Kansas City, MO 64137Off Market
- $260,4003 bd2 ba1.4k sqft10404 Walrond Ave, Kansas City, MO 64137Off Market
- $339,3005 bd3 ba2.3k sqft10413 Walrond Ave, Kansas City, MO 64137Off Market
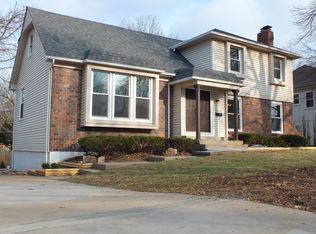
- $364,8005 bd3 ba2.3k sqft10407 Walrond Ave, Kansas City, MO 64137Off Market
- $318,5004 bd3 ba2k sqft10419 Walrond Ave, Kansas City, MO 64137Off Market
- $324,6004 bd2 ba2.2k sqft10401 Walrond Ave, Kansas City, MO 64137Off Market
- $316,7003 bd2 ba1.8k sqft10402 Walrond Ave, Kansas City, MO 64137Off Market
Nearby schools
GreatSchools rating
- 4/10Warford Elementary SchoolGrades: K-5Distance: 1.3 mi
- 2/10Hickman Mills 8th Grade CenterGrades: 8Distance: 2.4 mi
- 2/10Ruskin High SchoolGrades: 9-12Distance: 2.7 mi
Get a cash offer in 3 minutes
Find out how much your home could sell for in as little as 3 minutes with a no-obligation cash offer.
Estimated market value
$260,600
Get a cash offer in 3 minutes
Find out how much your home could sell for in as little as 3 minutes with a no-obligation cash offer.
Estimated market value
$260,600
- Missouri
- Jackson County
- Kansas City
- 64137
- St. Catherine's Gardens
- 10414 Walrond Ave
Nearby cities
Nearby neighborhoods
Nearby zip codes
Other Kansas City Topics
