Private gated entry opens to beautiful one owner 5acre country estate w/ southern charm! Equestrian ready inc. fenced pastures, 60ft round pen, 3 stall barn w/ tack room, wash rack & hay bay. On main floor find vaulted great room w/ floor to ceiling river rock f/p & wet bar. Granite kitchen w/ gas range, island & breakfast nook. Formal dining room w/ tray ceilings. Primary suite w/ gas f/p & a 2nd bdrm (or office) w/ French doors. Upstairs find 2 addtl generous size bdrms, full guest bath & huge rec room. Outside find large covered decks front & back w/ skylights/ceiling fans & jacuzzi hot tub descending to stamped patio. 7x14 dog kennel. RV hookups. 2car garage & tons of storage. Rural living only minutes to town yet private & secluded.
Sold
Listed by: Redfin • Eric Duffer
Bought with: Windermere RE North, Inc.
$1,495,000
10415 176th Avenue SE, Snohomish, WA 98290
4beds
2,864sqft
Single Family Residence
Built in 2004
5 Acres Lot
$1,483,600 Zestimate®
$522/sqft
$4,770 Estimated rent
Home value
$1,483,600
$1.41M - $1.56M
$4,770/mo
Zestimate® history
Owner options
List your home for rent
$4,770/mo
Rent Zestimate®
Find your next renter with Zillow Rental Manager. Plus, with online applications, you can quickly screen prospective tenants – for free.
$4,770/mo
Rent Zestimate®
Refinance and save
$9,110/mo
Est. payment
Refinancing to a lower rate could help reduce your monthly payments and save thousands over the life of the loan.
$9,110/mo
Est. payment
Explore your selling options
Work with a Zillow partner agent
Leverage their expertise and Zillow's premium Showcase listings to get your home seen by more buyers.
Get startedList with your own agent
Get your home in front of millions of buyers by listing it on Zillow.
Learn how to do itSell it yourself
Take full control of how buyers see your home on Zillow by listing For Sale by Owner (FSBO).
List your homeWhat's special
Zillow last checked:
Listing updated:
Listed by:
Eric Duffer,
Redfin
Bought with:
Casey Bui, 17838
Windermere RE North, Inc.
Source: NWMLS as distributed by MLS GRID,MLS#: 2236102
Facts & features
Interior
Bedrooms & bathrooms
- Bedrooms: 4
- Bathrooms: 3
- Full bathrooms: 2
- 1/2 bathrooms: 1
- Main level bathrooms: 2
- Main level bedrooms: 2
Primary bedroom
- Level: Main
Bedroom
- Level: Main
Bedroom
- Level: Second
Bedroom
- Level: Second
Bathroom full
- Level: Main
Bathroom full
- Level: Second
Other
- Level: Main
Bonus room
- Level: Second
Den office
- Level: Main
Dining room
- Level: Main
Entry hall
- Level: Main
Family room
- Level: Main
Kitchen with eating space
- Level: Main
Living room
- Level: Main
Rec room
- Level: Second
Utility room
- Level: Main
Heating
- Fireplace, Forced Air, Heat Pump, Electric, Propane
Cooling
- Heat Pump
Appliances
- Included: Dishwashers_, Double Oven, Dryer(s), Microwaves_, Refrigerators_, Washer(s), Dishwasher(s), Microwave(s), Refrigerator(s)
Features
- Bath Off Primary, Ceiling Fan(s), Dining Room
- Flooring: Ceramic Tile, Hardwood, Carpet
- Doors: French Doors
- Windows: Double Pane/Storm Window, Skylight(s)
- Basement: None
- Number of fireplaces: 2
- Fireplace features: Gas, Main Level: 2, Fireplace
Interior area
- Total structure area: 2,864
- Total interior livable area: 2,864 sqft
Property
Parking
- Total spaces: 2
- Parking features: RV Parking, Driveway, Attached Garage
- Attached garage spaces: 2
Features
- Levels: Two
- Stories: 2
- Entry location: Main
- Patio & porch: Ceramic Tile, Hardwood, Wall to Wall Carpet, Bath Off Primary, Ceiling Fan(s), Double Pane/Storm Window, Dining Room, French Doors, Security System, Skylight(s), Vaulted Ceiling(s), Walk-In Closet(s), Wet Bar, Wired for Generator, Fireplace
- Has spa: Yes
- Has view: Yes
- View description: Territorial
Lot
- Size: 5 Acres
- Dimensions: 660 x 329 x 660 x 321
- Features: Dead End Street, Secluded, Arena-Outdoor, Barn, Deck, Fenced-Partially, Gated Entry, High Speed Internet, Hot Tub/Spa, Outbuildings, Patio, Propane, RV Parking, Stable
- Topography: Equestrian,Level,Rolling
- Residential vegetation: Fruit Trees, Garden Space, Pasture, Wooded
Details
- Parcel number: 28062300102400
- Special conditions: Standard
- Other equipment: Wired for Generator
Construction
Type & style
- Home type: SingleFamily
- Architectural style: 2 Story
- Property subtype: Single Family Residence
Materials
- Wood Products
- Foundation: Poured Concrete
- Roof: Composition
Condition
- Very Good
- Year built: 2004
Utilities & green energy
- Electric: Company: PUD
- Sewer: Septic Tank, Company: Septic
- Water: Individual Well, Public, Company: Roosevelt
- Utilities for property: Waste Management, Ziply
Community & HOA
Community
- Security: Security System
- Subdivision: Dutch Hill
Location
- Region: Snohomish
Financial & listing details
- Price per square foot: $522/sqft
- Tax assessed value: $1,192,500
- Annual tax amount: $10,342
- Date on market: 6/21/2024
- Cumulative days on market: 761 days
- Listing terms: Conventional
- Inclusions: Dishwashers, DoubleOven, Dryers, Microwaves, Refrigerators, Washers
Price history
| Date | Event | Price |
|---|---|---|
| 7/1/2024 | Sold | $1,495,000$522/sqft |
Source:  NWMLS as distributed by MLS GRID #2236102 Report a problem NWMLS as distributed by MLS GRID #2236102 Report a problem | ||
| 5/20/2024 | Pending sale | $1,495,000$522/sqft |
Source: NWMLS as distributed by MLS GRID #2236102 Report a problem | ||
| 5/10/2024 | Listed for sale | $1,495,000+2200%$522/sqft |
Source: NWMLS as distributed by MLS GRID #2236102 Report a problem | ||
| 12/30/2004 | Sold | $65,000$23/sqft |
Source: Public Record Report a problem | ||
Public tax history
| Year | Property taxes | Tax assessment |
|---|---|---|
| 2024 | $12,003 +11% | $1,192,500 +10.9% |
| 2023 | $10,809 +4.5% | $1,074,900 -6.1% |
| 2022 | $10,342 +3% | $1,145,100 +28.3% |
| 2021 | $10,040 +4.4% | $892,200 +8% |
| 2020 | $9,621 +2.4% | $826,300 +4.5% |
| 2019 | $9,396 | $790,400 +1.8% |
| 2018 | -- | $776,200 +21.8% |
| 2017 | $9,948 +16.5% | $637,300 +10.9% |
| 2016 | $8,540 | $574,700 +6.1% |
| 2015 | $8,540 +19.2% | $541,800 +27.2% |
| 2013 | $7,164 | $426,100 |
| 2012 | -- | -- |
| 2011 | -- | -- |
| 2010 | -- | -- |
| 2009 | -- | -- |
| 2008 | -- | -- |
| 2007 | -- | -- |
Find assessor info on the county website
Neighborhood: 98290
Nearby homes
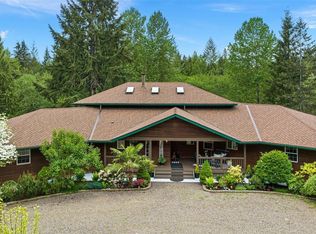
- $1,325,0003 bd5 ba4.1k sqft17613 Butler Rd, Snohomish, WA 98290Sold
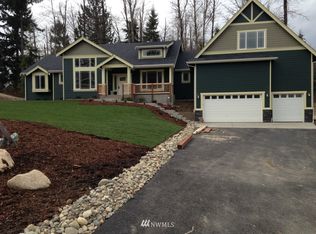
- $1,168,0003 bd3 ba3.2k sqft17923 105th Ave SE, Snohomish, WA 98290Off Market
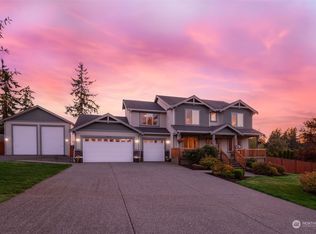
- $1,075,0004 bd3 ba2.6k sqft10428 183rd Dr SE, Snohomish, WA 98290Sold
- $875,0003 bd2 ba1.7k sqft17818 108th St SE, Snohomish, WA 98290Sold
- $735,0003 bd3 ba1.3k sqft17412 100th St SE, Snohomish, WA 98290Sold
- $840,0004 bd3 ba2.2k sqft18216 105th St SE, Snohomish, WA 98290Sold
- $1,000,0004 bd3 ba2.2k sqft10504 183rd Dr SE, Snohomish, WA 98290Sold
- $825,0003 bd2 ba1.6k sqft17933 109th Pl SE, Snohomish, WA 98290Sold
Nearby schools
GreatSchools rating
- 7/10Dutch Hill Elementary SchoolGrades: K-6Distance: 3.1 mi
- 4/10Centennial Middle SchoolGrades: 7-8Distance: 5.7 mi
- 8/10Snohomish High SchoolGrades: 9-12Distance: 5.1 mi
Get a cash offer in 3 minutes
Find out how much your home could sell for in as little as 3 minutes with a no-obligation cash offer.
Estimated market value
$1,483,600
Get a cash offer in 3 minutes
Find out how much your home could sell for in as little as 3 minutes with a no-obligation cash offer.
Estimated market value
$1,483,600
- Washington
- Snohomish County
- Snohomish
- 98290
- 10415 176th Avenue SE
Nearby cities
Nearby neighborhoods
Nearby zip codes
Other Snohomish Topics
