Skip main navigation
Pending
  • Listed by: Redfin • Marie H Hartung
    $899,950

    10415 273rd Avenue SE, Monroe, WA 98272

    3beds
    2,800sqft
    : 
    Loading
    Get pre-qualified
    Single Family Residence
    Built in 1981
    2.6 Acres Lot
    $873,100 Zestimate®
    $321/sqft
    $-- HOA

    What's special

    Propane fireplaceSpacious primary suiteMain bathTons of storageRustic open beamsWarm engineered hardwoodsAiry inviting layout
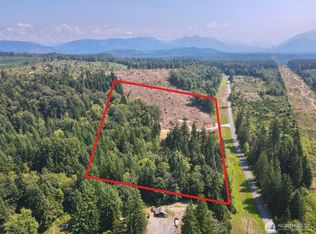
    Tucked away on 2.6 serene acres, this custom tri-level retreat offers the freedom of country living with no HOA & room to truly spread out—animals welcome! Dream big - detached shop/1-car garage featuring a partially finished upper level—perfect future ADU for rental income or guest space. Bring the RV—full water + 30/50 amp hookups already in place (hello, extra income potential!). The grounds are peaceful & inviting, complete w/garden/tool shed & space to create your own mini homestead. A lifetime steel roof adds long-term value, while inside you’ll find warm engineered hardwoods, rustic open beams & an airy, inviting layout. The chef’s kitchen shines w/quartz counters, double oven, induction cooktop, walk-in pantry w/built-ins & flex desk/coffee bar + wifi applncs. Cozy up by the propane fireplace or enjoy efficient mini-split heating & cooling year-round. The spacious primary suite is a true escape—private Trex-style deck, spa-inspired bath w/custom tile shower & quartz finishes. Upstairs, a double bonus level offers endless options: office, media, playroom—design your lifestyle! Also on the second floor are two large bedrooms with awesome dormers, a main bath and utility room - W/D stay! Third floor features a double bonus room - great office, playroom, media room or hobby room! Tons of storage too in this one-of-a-kind home! All this just 12 minutes to downtown Monroe—live the peaceful country life without giving up convenience. Your acreage dream starts here.
    84 days
    |
    114
    |
    2
    |

    Zillow last checked:

    Listing updated:

    Listed by:

    Marie H Hartung,

    Redfin

    Source: NWMLS as distributed by MLS GRID,MLS#: 2510648MLS Logo

      Facts & features

      Interior

      Bedrooms & bathrooms
      • Bedrooms: 3
      • Bathrooms: 3
      • Full bathrooms: 2
      • 1/2 bathrooms: 1
      • Main level bathrooms: 1
      Primary bedroom
      • Level: Second
      Bedroom
      • Level: Second
      Bedroom
      • Level: Second
      Bathroom full
      • Level: Second
      Bathroom full
      • Level: Second
      Other
      • Level: Third
      Other
      • Level: Main
      Bonus room
      • Level: Third
      Dining room
      • Level: Main
      Entry hall
      • Level: Main
      Kitchen with eating space
      • Level: Main
      Other
      • Level: Garage
      Utility room
      • Level: Second
      Heating
      • Fireplace, Ductless, Electric
      Cooling
      • Ductless
      Appliances
      • Included: Dishwasher, Disposal, Double Oven, Dryer, Microwave, Refrigerator, Stove(s)/Range(s), Washer, Dishwasher(s), Dryer(s), Garbage Disposal, Microwave(s), Refrigerator(s), Washer(s), Water Heater: Electric, Water Heater Location: Kitchen Closet
      Features
      • Bath Off Primary, Dining Room, Pantry
      • Flooring: Ceramic Tile, Engineered Hardwood, Laminate, Carpet
      • Doors: French Doors
      • Windows: Dbl Pane/Storm Window, Skylight(s)
      • Basement: None
      • Number of fireplaces: 1
      • Fireplace features: Gas, Main Level: 1, Fireplace
      Interior area
      • Total structure area: 2,800
      • Total interior livable area: 2,800 sqft

      Property

      Parking
      • Total spaces: 7
      • Parking features: Detached Garage, RV Parking
      • Has garage: Yes
      • Covered spaces: 1
      • Uncovered spaces: 6
      Features
      • Levels: Three Or More
      • Entry location: Main
      • Patio & porch: Bath Off Primary, Dbl Pane/Storm Window, Dining Room, Fireplace, French Doors, Pantry, Skylight(s), Walk-In Closet(s), Water Heater
      • Has view: Yes
      • View description: Territorial
      Lot
      • Size: 2.6 Acres
      • Features: Corner Lot, Paved, Secluded, Deck, Fenced-Partially, Outbuildings, Propane, RV Parking, Shop
      • Topography: Level,Partial Slope
      • Residential vegetation: Brush, Fruit Trees, Garden Space, Pasture, Wooded
      Details
      • Parcel number: 28072300101500
      • Special conditions: Standard

      Construction

      Type & style
      • Home type: SingleFamily
      • Architectural style: Contemporary,Tri-Level
      • Property subtype: Single Family Residence
      Materials
      • Cement/Concrete
      • Foundation: Poured Concrete
      • Roof: Metal
      Condition
      • Year built: 1981

      Utilities & green energy

      • Electric: Company: Snohonish PUD
      • Sewer: Septic Tank, Company: Septic
      • Water: Public, Company: City of Everett Utilities
      • Utilities for property: Starlink

      Community & HOA

      Community
      • Subdivision: Monroe
      Location
      • Region: Monroe

      Financial & listing details

      • Price per square foot: $321/sqft
      • Tax assessed value: $667,900
      • Annual tax amount: $5,710
      • Date on market: 4/22/2026
      • Cumulative days on market: 85 days
      • Listing terms: Conventional,VA Loan
      • Inclusions: Dishwasher(s), Double Oven, Dryer(s), Garbage Disposal, Microwave(s), Refrigerator(s), Stove(s)/Range(s), Washer(s)

        Estimated market value

        $873,100

        $829,000 - $917,000

        $3,880/mo

        Price history

        DateEventPrice
        6/17/2026Pending sale$899,950$321/sqft
        Source: NWMLS as distributed by MLS GRID #2510648 Report a problem
        4/22/2026Listed for sale$899,950+54.9%$321/sqft
        Source: NWMLS as distributed by MLS GRID #2510648 Report a problem
        12/5/2019Sold$581,000-2.8%$208/sqft
        Source: NWMLS as distributed by MLS GRID #1504380 Report a problem
        10/29/2019Pending sale$597,900$214/sqft
        Source: Ruth Realty #1504380 Report a problem
        10/24/2019Price change$597,900-0.2%$214/sqft
        Source: Ruth Realty #1504380 Report a problem
        10/18/2019Price change$598,900-0.2%$214/sqft
        Source: Ruth Realty #1504380 Report a problem
        9/19/2019Price change$599,900-1%$214/sqft
        Source: Ruth Realty #1504380 Report a problem
        9/12/2019Price change$605,900-0.3%$216/sqft
        Source: Ruth Realty #1504380 Report a problem
        9/5/2019Price change$607,900-0.3%$217/sqft
        Source: Ruth Realty #1504380 Report a problem
        8/19/2019Price change$609,900-1.6%$218/sqft
        Source: Ruth Realty #1504380 Report a problem
        8/2/2019Price change$619,900-0.5%$221/sqft
        Source: Ruth Realty #1453403 Report a problem
        7/25/2019Price change$622,900-0.2%$222/sqft
        Source: Ruth Realty #1453403 Report a problem
        7/13/2019Price change$623,900-0.2%$223/sqft
        Source: Ruth Realty #1453403 Report a problem
        6/18/2019Price change$624,900-1%$223/sqft
        Source: Ruth Realty #1453403 Report a problem
        6/6/2019Price change$631,500-0.2%$226/sqft
        Source: Ruth Realty #1453403 Report a problem
        5/29/2019Price change$632,500-0.1%$226/sqft
        Source: Ruth Realty #1453403 Report a problem
        5/21/2019Price change$633,450-0.1%$226/sqft
        Source: Ruth Realty #1453403 Report a problem
        5/14/2019Listed for sale$633,900$226/sqft
        Source: Ruth Realty #1453403 Report a problem
        12/23/2018Listing removed$633,900$226/sqft
        Source: Ruth Realty #1377526 Report a problem
        12/3/2018Price change$633,900-0.2%$226/sqft
        Source: Ruth Realty #1377526 Report a problem
        11/2/2018Price change$634,900-1%$227/sqft
        Source: Ruth Realty #1377526 Report a problem
        10/29/2018Price change$641,000-0.8%$229/sqft
        Source: Ruth Realty #1377526 Report a problem
        10/19/2018Listed for sale$646,000+345.5%$231/sqft
        Source: Ruth Realty #1377526 Report a problem
        3/5/2014Sold$145,000$52/sqft
        Source: NWMLS as distributed by MLS GRID #586917 Report a problem

        Public tax history

        YearProperty taxesTax assessment
        2024$5,710 +5.4%$667,900 +4.5%
        2023$5,416 +1.4%$638,900 -8.8%
        2022$5,343 +10.1%$700,700 +30.5%
        2021$4,852 +6.9%$536,800 +9.1%
        2020$4,540 +16.8%$492,100 +17.9%
        2019$3,886 +14.1%$417,500 +87.8%
        2018$3,405 +48.5%$222,300 +22.5%
        2017$2,294 +13.7%$181,500 +10.3%
        2016$2,017 $164,600 +9.2%
        2015$2,017 +28.8%$150,700 +44.5%
        2013$1,566 $104,300
        2012-- --
        2011-- --
        2010-- --
        2009-- --
        2008-- --
        2007-- --
        2002-- --
        2001$1,872 +11.1%$132,700 +25.2%
        2000$1,685 $106,000
        Find assessor info on the county website

        Monthly payment

        Est. payment

        Payment breakdown

        Explore the cost of this home by adjusting the details. Changes won't be saved.
        All calculations are estimates and provided by Zillow, Inc. for informational purposes only. Actual amounts may vary.
        HOA fees may include property taxes on listings classified as Co-Ops. Contact the listing agent and/or owner for fee details.
        Mortgage interest rates are dependent on a number of factors, including credit score, down payment, and repayment length. Interest rate data provided by Zillow Group Marketplace, Inc. as of 1/1/1970 from various mortgage lenders with which we have lead or other similar arrangements; the Estimated Payment is an average of those rates.
        See how much you could borrow to make a competitive offer.

        Climate risks

        Neighborhood: 98272

        Getting around

        0 / 100
        Car-Dependent
        4 / 100
        Somewhat Bikeable

        Nearby schools

        GreatSchools rating

        A local agent can set up tours, give advice and negotiate with sellers.

        Browse local experts

        Similar homes