Showings begin September 5th**
10415 Antrim Dr Saint Louis, MO 63123 $2,100/month | 3 Bed | 1.5 Bath | Lindbergh Schools
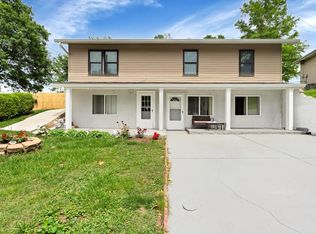
Freshly updated 3-bedroom, 1.5 bath home in the award-winning Lindbergh School District move-in ready with hardwood floors throughout main floor, fresh paint, and a finished basement with a bonus office or flex room.
Near shopping, elementary school, parks, local library, and Grant's Farm.
The main level features 3 bedrooms, a full bath, large designated dining area, and a freshly painted kitchen with stainless steel appliances. The finished walkout basement includes a large rec room with a half bath, a designated office or bonus room, and a large storage area with laundry hookups.
Outside, enjoy a private deck, storage shed, and fully fenced backyard backing to mature trees great for pets, kids, or relaxation.
$2,100/month Security deposit: $2100
Lease term: 1-year minimum
Available: Oct 1st Pets: Cats & dogs welcome with $300/dog $200/cat pet fee and $25 /month pet rent
Utilities: tenant is responsible for all utilities except a flat rate $50 sewer charge added to the monthly rent for a total of $2150/month
$35 Application Fee (includes background and credit check)
Renter covers all utilities including lawn maintenance. Minimum 1 year lease. Non smoking.
House for rent
Accepts Zillow applications
$2,100/moFees may apply
10415 Antrim Dr, Saint Louis, MO 63123
3beds
1,612sqft
Price may not include required fees and charges. Price shown reflects the lease term provided. Learn more|
Single family residence
Available Thu Oct 1 2026
Cats, small dogs OK
Air conditioner, central air
Hookups laundry
Central, forced air
What's special
Fresh paintStorage shedFinished walkout basementLarge designated dining areaPrivate deck
- 11 days |
- -- |
- -- |
Zillow last checked:
Listing updated:
Travel times
Facts & features
Interior
Bedrooms & bathrooms
- Bedrooms: 3
- Bathrooms: 2
- Full bathrooms: 1
- 1/2 bathrooms: 1
Heating
- Central, Forced Air
Cooling
- Air Conditioner, Central Air
Appliances
- Included: Dishwasher, Freezer, Microwave Oven, Oven, Refrigerator
- Laundry: Hookups, Washer Dryer Hookup
Features
- Flooring: Hardwood
Interior area
- Total interior livable area: 1,612 sqft
Property
Parking
- Details: Contact manager
Features
- Patio & porch: Patio
- Exterior features: Washer Dryer Hookup
Details
- Parcel number: 26K210201
Construction
Type & style
- Home type: SingleFamily
- Property subtype: Single Family Residence
Community & HOA
Location
- Region: Saint Louis
Financial & listing details
- Lease term: 1 Year
Nearby apartments for rent


Price history
| Date | Event | Price |
|---|---|---|
| 8/25/2026 | Listed for rent | $2,100$1/sqft |
Source: Zillow Rentals Report a problem | ||
| 8/6/2024 | Sold | -- |
Source:  MARIS #24037902 Report a problem MARIS #24037902 Report a problem | ||
| 7/14/2024 | Pending sale | $199,000$123/sqft |
Source: MARIS #24037902 Report a problem | ||
| 7/13/2024 | Price change | $199,000-5.2%$123/sqft |
Source: MARIS #24037902 Report a problem | ||
| 7/11/2024 | Listed for sale | $209,900$130/sqft |
Source: MARIS #24037902 Report a problem | ||
Neighborhood: 63123
Nearby schools
GreatSchools rating
- 7/10Dressel Elementary SchoolGrades: K-5Distance: 0.7 mi
- 7/10Robert H. Sperreng Middle SchoolGrades: 6-8Distance: 1.9 mi
- 9/10Lindbergh Sr. High SchoolGrades: 9-12Distance: 1.6 mi