Skip main navigation
Sold for $612,000
  • $612,000

    10415 Balsamwood Dr, Laurel, MD 20708

    5beds
    3,394sqft
    Single Family Residence
    Built in 1985
    0.3 Acres Lot
    $630,800 Zestimate®
    $180/sqft
    $4,024 Estimated rent

    Home value

    $630,800

    $593,000 - $675,000

    $4,024/mo

    Zestimate® history
    Loading
    Loading...

    Owner options

    List your home for rent

    $4,024/mo

    Rent Zestimate®

    Find your next renter with Zillow Rental Manager. Plus, with online applications, you can quickly screen prospective tenants – for free.

    Learn more

    $4,024/mo

    Rent Zestimate®

    Refinance and save

    $3,948/mo

    Est. payment

    Refinancing to a lower rate could help reduce your monthly payments and save thousands over the life of the loan.

    See today's rates

    $3,948/mo

    Est. payment

    Explore your selling options

    Work with a Zillow partner agent

    Leverage their expertise and Zillow's premium Showcase listings to get your home seen by more buyers.

    Get started

    List with your own agent

    Get your home in front of millions of buyers by listing it on Zillow.

    Learn how to do it

    Sell it yourself

    Take full control of how buyers see your home on Zillow by listing For Sale by Owner (FSBO).

    List your home

    What's special

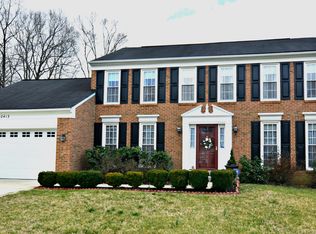
    Welcome home to this wonderful three level colonial located in a quiet cul-de-sac. Beautiful and lovingly maintained, surely you are going to fall in love with this treasure! Enter into the foyer and enjoy the beauty of hardwood floors, crown moldings and the spaciousness of this home. On the main level you’ll find a formal living room and dining room, family room with fireplace and a private office overlooking the woods. A table space kitchen leads to a screened-in porch and a deck with stairs that lead down to the backyard, all complemented by mature trees providing a private canopy and lovely peace and quiet. The second level has 5 nice-size bedrooms, one of which is currently used as a sitting room off the primary bedroom (all hardwood floors) and a primary bath and hall bath. A finished lower level sports a recreation area, bonus room, half bath and a rear entry door. The washer and dryer have been relocated to the kitchen area but could be moved back to the lower level if desired. Renovated bathrooms and kitchen, energy efficient windows, roof (2018), HVAC and other nice improvements compliment this lovely home. Great access to BW Parkway and less than 10 minutes to the ICC. Enjoy the photos and don’t miss the interactive virtual tour!

    Zillow last checked:

    Listing updated:

    Listed by:

    Eric Stewart 301-252-1697,

    Long & Foster Real Estate, Inc.,

    Co-Listing Agent: Daniel J Quinn 240-678-6279,

    Long & Foster Real Estate, Inc.

    Bought with:

    Kayce Munyeneh, 641331

    Compass

    Will Stein, 641331

    Compass

    Source: Bright MLS,MLS#: MDPG2121512MLS Logo

    Facts & features

    Interior

    Bedrooms & bathrooms
    • Bedrooms: 5
    • Bathrooms: 4
    • Full bathrooms: 2
    • 1/2 bathrooms: 2
    • Main level bathrooms: 1
    Basement
    • Area: 1238
    Heating
    • Heat Pump, Electric
    Cooling
    • Central Air, Electric
    Appliances
    • Included: Dishwasher, Disposal, Dryer, Exhaust Fan, Double Oven, Oven/Range - Electric, Range Hood, Refrigerator, Washer, Cooktop, Electric Water Heater
    Features
    • Attic, Breakfast Area, Chair Railings, Crown Molding, Family Room Off Kitchen, Floor Plan - Traditional, Formal/Separate Dining Room, Kitchen - Table Space, Primary Bath(s), Recessed Lighting, Upgraded Countertops, Dry Wall
    • Flooring: Hardwood, Carpet, Wood
    • Windows: Window Treatments
    • Basement: Connecting Stairway,Finished,Exterior Entry
    • Number of fireplaces: 1
    • Fireplace features: Glass Doors
    Interior area
    • Total structure area: 3,694
    • Total interior livable area: 3,394 sqft
    • Finished area above ground: 2,456
    • Finished area below ground: 938

    Property

    Parking
    • Total spaces: 4
    • Parking features: Garage Faces Front, Garage Door Opener, Concrete, Attached, Driveway
    • Attached garage spaces: 2
    • Uncovered spaces: 2
    Accessibility
    • Accessibility features: None
    Features
    • Levels: Three
    • Stories: 3
    • Patio & porch: Deck, Porch
    • Pool features: None
    Lot
    • Size: 0.30 Acres
    • Features: Backs to Trees, Cul-De-Sac
    Details
    • Additional structures: Above Grade, Below Grade
    • Parcel number: 17101056324
    • Zoning: RR
    • Special conditions: Standard

    Construction

    Type & style
    • Home type: SingleFamily
    • Architectural style: Colonial
    • Property subtype: Single Family Residence
    Materials
    • Aluminum Siding, Copper Plumbing
    • Foundation: Concrete Perimeter
    • Roof: Asphalt,Shingle
    Condition
    • Very Good
    • New construction: No
    • Year built: 1985
    • Major remodel year: 2015
    Details
    • Builder name: Pulte Homes

    Utilities & green energy

    • Sewer: Public Sewer
    • Water: Public

    Community & neighborhood

    Location
    • Region: Laurel
    • Subdivision: Montpelier Woods- Plat S

    HOA & financial

    HOA
    • Has HOA: Yes
    • HOA fee: $140 annually
    • Services included: Common Area Maintenance
    • Association name: MONTPELIER WOODS

    Other

    Other facts
    • Listing agreement: Exclusive Right To Sell
    • Listing terms: Cash,Conventional,FHA,VA Loan
    • Ownership: Fee Simple

    Price history

    DateEventPrice
    11/1/2024Sold$612,000+0.3%$180/sqft
    Source: Bright MLS #MDPG2121512 Report a problem
    9/28/2024Contingent$610,000$180/sqft
    Source: Bright MLS #MDPG2121512 Report a problem
    9/19/2024Listed for sale$610,000+52.5%$180/sqft
    Source: Bright MLS #MDPG2121512 Report a problem
    6/22/2015Sold$400,000+0.3%$118/sqft
    Source: Public Record Report a problem
    5/6/2015Price change$399,000-2.4%$118/sqft
    Source: Keller Williams - Crofton/Ft. Meade #PG8598854 Report a problem
    4/11/2015Listed for sale$409,000+88.9%$121/sqft
    Source: Keller Williams Flagship of Maryland #PG8598854 Report a problem
    3/30/2015Sold$216,500-29.7%$64/sqft
    Source: Public Record Report a problem
    10/23/2003Sold$308,000+54.8%$91/sqft
    Source: Public Record Report a problem
    10/10/1995Sold$199,000$59/sqft
    Source: Public Record Report a problem

    Public tax history

    YearProperty taxesTax assessment
    2025$8,375 +50.7%$536,700 +7.4%
    2024$5,556 +8%$499,667 +8%
    2023$5,144 +8.7%$462,633 +8.7%
    2022$4,733 +4.7%$425,600 +4.7%
    2021$4,522 +4.9%$406,633 +4.9%
    2020$4,311 -18.8%$387,667 +8.5%
    2019$5,311 $357,400
    2018$5,311 +3.3%$357,400 +3.3%
    2017$5,143 +4.3%$346,100 +3.4%
    2016$4,930 $334,800 +1.5%
    2015$4,930 $329,967 +1.5%
    2014$4,930 $325,133 +1.5%
    2013-- $320,300
    2012-- $320,300
    2011-- $320,300 -27.3%
    2010-- $440,550 +9.5%
    2009-- $402,180 +10.5%
    2008-- $363,810 +11.8%
    2007-- $325,440 +10.9%
    2006-- $293,442 +12.2%
    2005-- $261,446 +13.9%
    2004-- $229,450
    2003-- $229,450 +4.8%
    2002-- $218,850 +10.7%
    2001-- $197,650

    Find assessor info on the county website

    Neighborhood: 20708

    Nearby schools

    GreatSchools rating
    Schools provided by the listing agent
    • Elementary: Montpelier
    • Middle: Dwight D. Eisenhower
    • High: Laurel
    • District: Prince George's County Public Schools

    Source: Bright MLS. This data may not be complete. We recommend contacting the local school district to confirm school assignments for this home.

    Get a cash offer in 3 minutes
    Find out how much your home could sell for in as little as 3 minutes with a no-obligation cash offer.
    Estimated market value
    $630,800
    Get a cash offer in 3 minutes
    Find out how much your home could sell for in as little as 3 minutes with a no-obligation cash offer.
    Estimated market value
    $630,800