Skip main navigation
Sold for $710,000
  • $710,000

    10415 Cardera Dr, Riverview, FL 33578

    5beds
    3,270sqft
    Single Family Residence
    Built in 2016
    9,288 Square Feet Lot
    $695,800 Zestimate®
    $217/sqft
    $5,586 Estimated rent

    Home value

    $695,800

    Estimated sales range

    Not available

    $5,586/mo

    Zestimate® history
    Loading
    Loading...

    Owner options

    List your home for rent

    $5,586/mo

    Rent Zestimate®

    Find your next renter with Zillow Rental Manager. Plus, with online applications, you can quickly screen prospective tenants – for free.

    Learn more

    $5,586/mo

    Rent Zestimate®

    Refinance and save

    $5,027/mo

    Est. payment

    Refinancing to a lower rate could help reduce your monthly payments and save thousands over the life of the loan.

    See today's rates

    $5,027/mo

    Est. payment

    Explore your selling options

    Work with a Zillow partner agent

    Leverage their expertise and Zillow's premium Showcase listings to get your home seen by more buyers.

    Get started

    List with your own agent

    Get your home in front of millions of buyers by listing it on Zillow.

    Learn how to do it

    Sell it yourself

    Take full control of how buyers see your home on Zillow by listing For Sale by Owner (FSBO).

    List your home

    What's special

    Spacious center islandPocket officeQuartz countertopsRefreshing poolSpa-like bathroomExpansive bonus roomExtended covered lanai
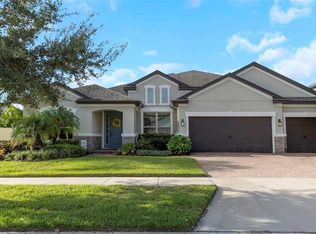
    The Home you have been waiting for- This Meticulous SINGLE STORY Home WITH POOL AND POND VIEWS encompasses Like-New Luxury Step into this stunning extremely popular Huntington model in Riverview's sought-after Mariposa community, where everyday living feels like a retreat. Nestled on a premium pond-front lot, this luxurious 5-Bedroom, 4-Full Bathroom home with LOFT, PLUS BONUS OFFICE combines timeless elegance with modern efficiency—and it still feels brand new. From the moment you arrive, you’ll notice the upgraded landscaping and curb appeal that sets the tone for what’s inside. The heart of the home is a gourmet kitchen designed for both function and style—complete with quartz countertops, 42" upper cabinets, a spacious center island, designer backsplash, and a walk-in pantry that keeps everything organized. The adjacent café dining area and open-concept family room make entertaining a breeze, all framed by wood-look plank tile flooring and abundant windows showcasing the beautiful outdoor views. Need space to work from home or manage daily life? The convenient pocket office offers just the right spot to stay organized. The primary suite is a private oasis with his-and-hers walk-in closets and a spa-like bathroom featuring dual vanities and a soaking tub. Upstairs, the expansive bonus room, additional bedroom, and full bath create the perfect setup for guests, a playroom, or a private retreat. But the real showstopper? Step outside to your extended covered lanai and refreshing pool—all overlooking tranquil pond views. Whether you're sipping coffee in the morning or hosting a sunset dinner, this outdoor space is pure serenity. Living in Mariposa means more than just a beautiful home—you'll enjoy access to Resort-Style Amenities like the Community Pool, playground, fitness stations, scenic walking trails, and a welcoming clubhouse. Ideally situated near top-rated schools, shopping, and dining, Mariposa IS JUST MINUTES FROM i-75 AND CROSSTOWN EXPRESSWAY FOR EASY TRAVEL TO Downtown Tampa and the beaches which are just a 20-minute drive, providing the perfect blend of suburban tranquility and urban convenience. Plus, this energy-efficient home was built to save you thousands on utilities while delivering a healthier, quieter lifestyle. Come see why this home is more than just a place to live—it’s a place to love. Schedule your private tour today.

    Zillow last checked:

    Listing updated:

    Listing Provided by:

    Ginger Bennett 813-601-3372,

    KELLER WILLIAMS SOUTH TAMPA 813-875-3700

    Bought with:

    Ramy Nassief, 3245114

    INFINITY REALTY & INVESTMENT

    SAGA BEIRAT, 3610343

    INFINITY REALTY & INVESTMENT

    Source: Stellar MLS,MLS#: TB8386499MLS LogoOriginating MLS: Suncoast Tampa

    Facts & features

    Interior

    Bedrooms & bathrooms
    • Bedrooms: 5
    • Bathrooms: 4
    • Full bathrooms: 4
    Primary bedroom
    • Features: Walk-In Closet(s)
    • Level: First
    • Area: 256 Square Feet
    • Dimensions: 16x16
    Bedroom 2
    • Features: Built-in Closet
    • Level: First
    Bedroom 3
    • Features: Built-in Closet
    • Level: First
    Bedroom 4
    • Features: Built-in Closet
    • Level: First
    Kitchen
    • Level: First
    • Area: 130 Square Feet
    • Dimensions: 10x13
    Living room
    • Level: First
    • Area: 340 Square Feet
    • Dimensions: 17x20
    Loft
    • Level: First
    Heating
    • Central
    Cooling
    • Central Air
    Appliances
    • Included: Oven, Convection Oven, Dishwasher, Microwave, Refrigerator
    • Laundry: Laundry Room
    Features
    • Built-in Features, Eating Space In Kitchen, In Wall Pest System, Living Room/Dining Room Combo, Open Floorplan, Primary Bedroom Main Floor, Split Bedroom, Tray Ceiling(s), Walk-In Closet(s)
    • Flooring: Carpet, Laminate, Tile
    • Windows: Hurricane Shutters
    • Has fireplace: No
    Interior area
    • Total structure area: 4,207
    • Total interior livable area: 3,270 sqft

    Property

    Parking
    • Total spaces: 2
    • Parking features: Garage - Attached
    • Attached garage spaces: 2
    • Details: Garage Dimensions: 20x20
    Features
    • Levels: One
    • Stories: 1
    • Patio & porch: Covered, Deck, Patio, Porch
    • Exterior features: Irrigation System, Lighting
    • Has private pool: Yes
    • Pool features: In Ground
    Lot
    • Size: 9,288 sqft
    • Dimensions: 76.76 x 121
    Details
    • Parcel number: U053020A1G00000000106.0
    • Zoning: PD
    • Special conditions: None

    Construction

    Type & style
    • Home type: SingleFamily
    • Architectural style: Florida
    • Property subtype: Single Family Residence
    Materials
    • Block, Stone, Stucco
    • Foundation: Slab
    • Roof: Shingle
    Condition
    • New construction: No
    • Year built: 2016
    Details
    • Builder model: Huntington
    • Builder name: Meritage

    Utilities & green energy

    • Sewer: Public Sewer
    • Water: Public
    • Utilities for property: Cable Available, Electricity Connected, Fiber Optics, Fire Hydrant, Public, Street Lights

    Community & neighborhood

    Location
    • Region: Riverview
    • Subdivision: MARIPOSA PH 1

    HOA & financial

    HOA
    • Has HOA: Yes
    • HOA fee: $192 monthly
    • Association name: Greenacre Properties/Sai Davila
    • Association phone: 813-600-1100
    Other fees
    • Pet fee: $0 monthly
    Other financial information
    • Total actual rent: 0

    Other

    Other facts
    • Listing terms: Assumable,Cash,Conventional,VA Loan
    • Ownership: Fee Simple
    • Road surface type: Asphalt

    Price history

    DateEventPrice
    8/28/2025Sold$710,000-1.3%$217/sqft
    Source: Stellar MLS #TB8386499 Report a problem
    7/25/2025Pending sale$719,000$220/sqft
    Source: Stellar MLS #TB8386499 Report a problem
    7/9/2025Price change$719,000-4.1%$220/sqft
    Source: Stellar MLS #TB8386499 Report a problem
    6/17/2025Price change$749,900-3.2%$229/sqft
    Source: Stellar MLS #TB8386499 Report a problem
    5/22/2025Listed for sale$774,900+72.2%$237/sqft
    Source: Stellar MLS #TB8386499 Report a problem
    12/7/2017Sold$450,000$138/sqft
    Source: Public Record Report a problem

    Public tax history

    YearProperty taxesTax assessment
    2025$12,292 +48.3%$624,868 +32.7%
    2024$8,286 +3.2%$470,926 +3%
    2023$8,031 +3.5%$457,210 +3%
    2022$7,757 +0.9%$443,893 +3%
    2021$7,687 +1.5%$430,964 +1.4%
    2020$7,571 -2.7%$425,014 +7.9%
    2019$7,779 $393,922 +13%
    2018$7,779 +10.8%$348,458 +12.2%
    2017$7,019 +10.1%$310,443 +402.6%
    2016$6,375 +253%$61,765 +565%
    2015$1,806 $9,288

    Find assessor info on the county website

    Neighborhood: 33578

    Nearby schools

    GreatSchools rating
    Schools provided by the listing agent
    • Elementary: Symmes-HB
    • Middle: McLane-HB
    • High: Spoto High-HB

    Source: Stellar MLS. This data may not be complete. We recommend contacting the local school district to confirm school assignments for this home.

    Get a cash offer in 3 minutes
    Find out how much your home could sell for in as little as 3 minutes with a no-obligation cash offer.
    Estimated market value
    $695,800
    Get a cash offer in 3 minutes
    Find out how much your home could sell for in as little as 3 minutes with a no-obligation cash offer.
    Estimated market value
    $695,800