Welcome to this beautifully maintained single-story home in the highly desirable La Sierra neighborhood of Riverside. Offering 4 bedrooms and 2 bathrooms, this inviting residence combines comfort, functionality, and an unbeatable location with no HOA. Inside, you'll find wood flooring throughout the main living areas, complemented by travertine tile in the kitchen, which features granite countertops and all stainless steel appliances. The well-maintained primary bathroom was thoughtfully updated in 2018, while ceiling fans throughout the bedrooms provide everyday comfort. Additional upgrades include dual-pane Milgard windows, hardwired network cable, a roof replaced in 2017, and both the water heater and A/C condenser replaced in 2024. Step outside to a spacious backyard featuring a covered patio, grass, and a dedicated hookup for a future hot tub, perfect for entertaining, relaxing, or enjoying Southern California's outdoor lifestyle. The property also offers potential RV parking and includes three storage sheds, all of which are included in the sale. Conveniently located near parks, shopping, schools, and easy freeway access, this move-in-ready home is an exceptional opportunity in one of Riverside's most sought-after neighborhoods.
For sale
Listed by: KELLER WILLIAMS RIVERSIDE CENT • KEVIN ALLEN • Contact: 951-315-7001
$599,000
10415 Charleston Dr, Riverside, CA 92503
4beds
1,404sqft
Single Family Residence
Built in 1977
7,405 Square Feet Lot
$-- Zestimate®
$427/sqft
$-- HOA
What's special
- 20 hours |
- 557 |
- 41 |
Zillow last checked:
Listing updated:
Listed by:
KEVIN ALLEN DRE #01823904 951-315-7001,
KELLER WILLIAMS RIVERSIDE CENT
Source: CRMLS,MLS#: IV26164892 Originating MLS: California Regional MLS
Originating MLS: California Regional MLSFacts & features
Interior
Bedrooms & bathrooms
- Bedrooms: 4
- Bathrooms: 2
- Full bathrooms: 2
- Main level bathrooms: 2
- Main level bedrooms: 4
Rooms
- Room types: Bedroom, Primary Bedroom, Dining Room
Primary bedroom
- Features: Main Level Primary
Bedroom
- Features: Bedroom on Main Level
Bathroom
- Features: Separate Shower
Kitchen
- Features: Granite Counters
Heating
- Central
Cooling
- Central Air
Appliances
- Included: Electric Cooktop, Electric Range, Microwave
- Laundry: In Garage
Features
- Built-in Features, Ceiling Fan(s), Separate/Formal Dining Room, Eat-in Kitchen, Bedroom on Main Level, Main Level Primary
- Flooring: Wood
- Windows: Double Pane Windows
- Has fireplace: Yes
- Fireplace features: Living Room
- Common walls with other units/homes: No Common Walls
Interior area
- Total interior livable area: 1,404 sqft
Property
Parking
- Total spaces: 2
- Parking features: Garage, Garage Door Opener
- Attached garage spaces: 2
Features
- Levels: One
- Stories: 1
- Entry location: Front
- Patio & porch: Covered
- Pool features: None
- Spa features: None
- Fencing: Vinyl
- Has view: Yes
- View description: Neighborhood
Lot
- Size: 7,405 Square Feet
- Features: 0-1 Unit/Acre
Details
- Parcel number: 138361007
- Special conditions: Standard
Construction
Type & style
- Home type: SingleFamily
- Property subtype: Single Family Residence
Materials
- Roof: Fiberglass
Condition
- New construction: No
- Year built: 1977
Utilities & green energy
- Sewer: Public Sewer
- Water: Public
- Utilities for property: Cable Connected, Electricity Connected
Community & HOA
Community
- Features: Curbs, Storm Drain(s), Street Lights
Location
- Region: Riverside
Financial & listing details
- Price per square foot: $427/sqft
- Tax assessed value: $186,821
- Date on market: 8/18/2026
- Listing terms: Cash,Cash to New Loan,Conventional,FHA,Fannie Mae,Freddie Mac,VA Loan
Estimated market value
Not available
Estimated sales range
Not available
$3,211/mo
Price history
| Date | Event | Price |
|---|---|---|
| 8/18/2026 | Listed for sale | $599,000$427/sqft |
Source:  CRMLS #IV26164892 Report a problem CRMLS #IV26164892 Report a problem | ||
Public tax history
| Year | Property taxes | Tax assessment |
|---|---|---|
| 2026 | -- | $186,821 +2% |
| 2025 | $2,223 +3.3% | $183,159 +2% |
| 2024 | $2,152 +1.6% | $179,569 +2% |
| 2023 | $2,118 +6.4% | $176,049 +2% |
| 2022 | $1,991 +1.2% | $172,598 +2% |
| 2021 | $1,968 +1.6% | $169,214 +1% |
| 2020 | $1,936 +1.4% | $167,480 +2% |
| 2019 | $1,910 +1.5% | $164,197 +2% |
| 2018 | $1,882 +1.9% | $160,979 +2% |
| 2017 | $1,847 | $157,824 +2% |
| 2016 | $1,847 +3.3% | $154,730 +1.5% |
| 2015 | $1,787 +0.5% | $152,408 +2% |
| 2014 | $1,779 | $149,424 +0.5% |
| 2013 | -- | $148,750 +2% |
| 2012 | -- | $145,834 +2% |
| 2011 | -- | $142,976 +0.8% |
| 2010 | -- | $141,910 -0.2% |
| 2009 | -- | $142,249 +2% |
| 2008 | -- | $139,460 +2% |
| 2007 | -- | $136,727 +2% |
| 2006 | -- | $134,047 +2% |
| 2005 | -- | $131,420 +3.9% |
| 2003 | -- | $126,485 +2% |
| 2002 | -- | $124,006 +2% |
| 2001 | $1,351 +1.4% | $121,575 +2% |
| 2000 | $1,332 | $119,192 |
Find assessor info on the county website
Monthly payment
Est. payment
Payment breakdown
Explore the cost of this home by adjusting the details. Changes won't be saved.Climate risks
Neighborhood: La Sierra South
Nearby schools
GreatSchools rating
- 5/10Allan Orrenmaa Elementary SchoolGrades: K-5Distance: 1.1 mi
- 5/10Arizona Middle SchoolGrades: 6-8Distance: 0.5 mi
- 7/10Hillcrest High SchoolGrades: 9-12Distance: 1.6 mi
Schools provided by the listing agent
- Elementary: Orrenmaa
- Middle: Arizona
- High: Hillcrest
Source: CRMLS. This data may not be complete. We recommend contacting the local school district to confirm school assignments for this home.

- $629,6004 bd2 ba1.4k sqft3154 Kilkenny Dr, Riverside, CA 92503Off Market
- $638,8004 bd2 ba1.4k sqft10427 Charleston Dr, Riverside, CA 92503Off Market
- $554,6003 bd2 ba1k sqft3158 Kilkenny Dr, Riverside, CA 92503Off Market
- $588,7003 bd2 ba1.1k sqft10441 Charleston Dr, Riverside, CA 92503Off Market
- $678,1003 bd2 ba1.1k sqft3151 Racine Dr, Riverside, CA 92503Off Market
- $705,9004 bd2 ba1.7k sqft3161 Racine Dr, Riverside, CA 92503Off Market
- $614,2004 bd2 ba1.4k sqft3162 Kilkenny Dr, Riverside, CA 92503Off Market
- $550,1003 bd2 ba1k sqft10451 Charleston Dr, Riverside, CA 92503Off Market
A local agent can set up tours, give advice and negotiate with sellers.
Similar homes
- $585,0003 bd3 ba1.3k sqft7129 Rutland Ave, Riverside, CA 92503For Sale
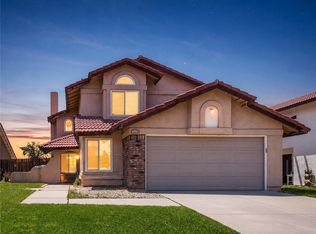 MLS ID #IG26159597, Lisa Erdelji, Keller Williams Realty. CRMLS
 - $615,0003 bd2 ba1.1k sqft4305 Salerno Dr, Riverside, CA 92503For Sale
 MLS ID #IG26164979, John Simcoe, Keller Williams Realty. CRMLS
 - $705,0004 bd3 ba1.3k sqft8723 Larkin Ct, Riverside, CA 92503For Sale
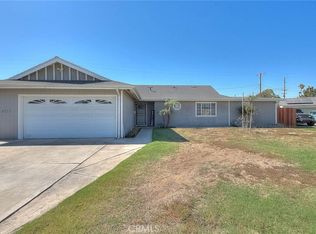 MLS ID #TR26151439, Maria Luz Maytorena, Coldwell Banker Top Team. CRMLS
 - $605,0003 bd2 ba1.7k sqft2651 Victoria Park Dr, Riverside, CA 92506For Sale
 MLS ID #IV26169505, SUSAN WOLF, BETTER HOMES AND GARDENS REAL ESTATE CHAMPIONS. CRMLS
 - $645,0003 bd2 ba1.2k sqft19587 Tangelo Dr, Riverside, CA 92508For SaleMLS ID #IV26157454, JOHN SHACKELFORD, COLDWELL BANKER REALTY. CRMLS
- $589,0003 bd3 ba1.7k sqft19121 Broken Bow Dr, Riverside, CA 92508For SaleMLS ID #IV26122218, MARTIN FAHMY, EXP REALTY OF CALIFORNIA INC. CRMLS
- $594,9994 bd2 ba1.7k sqft222 N Arrowhead Dr, Rialto, CA 92376For SaleMLS ID #CV26171547, Stephanie Rosales-Arteaga, STIGLER MORTGAGE. CRMLS
- $625,0004 bd3 ba1.4k sqft15549 Agate Ct, Fontana, CA 92337For SaleMLS ID #IG26157732, Ryan Peterson, Gold Coast Realty. CRMLS
- $595,0004 bd3 ba1.7k sqft11552 Sheffield Rd, Fontana, CA 92337For SaleMLS ID #DW26150034, Wasilik Klimenko, The Real Estate Store Inc.. CRMLS
- $599,9994 bd2 ba1.3k sqft17782 Miller Ave, Fontana, CA 92336For SaleMLS ID #IG26159712, MARICELA OCHOA, Town & Country Real Estate. CRMLS
- $569,0004 bd3 ba1.6k sqft11025 Le Grand Ln, Moreno Valley, CA 92557For SaleMLS ID #IV26170902, GEOFFREY FRYE, ADVANTAGE REAL ESTATE SERVICES. CRMLS
- $618,9004 bd3 ba1.7k sqft16127 Trailwinds Dr, Fontana, CA 92337For SaleMLS ID #IV26155421, LIHUI ZHANG, CENTURY 21 EXPERIENCE. CRMLS
- $715,0004 bd2 ba1.5k sqft342 Gilmore Dr, Corona, CA 92879For SaleMLS ID #SW26130086, Non-mls Src, Src Non-mls. CRMLS
- $639,9994 bd3 ba1.9k sqft859 S Spruce Ave, Rialto, CA 92376For SaleMLS ID #TR26175131, Sonia Lira, Re/Max Top Producers. CRMLS
- $729,9993 bd3 ba2k sqft11246 Coolwater Dr, Riverside, CA 92505For SaleMLS ID #IV26163054, RICKY HALLAM, COLDWELL BANKER REALTY. CRMLS
- $629,0003 bd2 ba1.5k sqft13302 Knollwood Dr, Corona, CA 92883For SaleMLS ID #IG26151663, Jackie Barndollar Landry, Century 21 Masters. CRMLS
- $593,0003 bd2 ba1.4k sqft9326 Lemon St, Fontana, CA 92335PendingMLS ID #IG26125771, Robert Thompson, KW College Park. CRMLS
- $615,0004 bd3 ba1.6k sqft1001 Oak Glen Ln, Colton, CA 92324For SaleMLS ID #IV26129984, JAMIE DAVIS, EXP REALTY OF SOUTHERN CALIFORNIA INC.. CRMLS
- $570,0003 bd2 ba1.5k sqft614 N Aspen Ave, Rialto, CA 92376For SaleMLS ID #CV26168409, Laura Alba, KW VISION. CRMLS
- $798,8004 bd2 ba1.8k sqft6736 Brenton St, Jurupa Valley, CA 92509For SaleMLS ID #IG26174403, Brian Froussine, FIV Realty Co.. CRMLS
Local buyer's agents are ready to help
