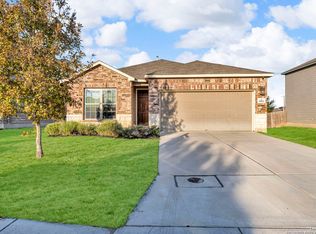
Skip main navigation
Sold
  • Price Unknown

    10415 Francisco Way, Converse, TX 78109

    4beds
    2,184sqft
    Single Family Residence
    Built in 2018
    6,098.4 Square Feet Lot
    $289,600 Zestimate®
    $--/sqft
    $1,874 Estimated rent

    Home value

    $289,600

    $269,000 - $313,000

    $1,874/mo

    Zestimate® history
    Loading
    Loading...

    Owner options

    List your home for rent

    $1,874/mo

    Rent Zestimate®

    Find your next renter with Zillow Rental Manager. Plus, with online applications, you can quickly screen prospective tenants – for free.

    Learn more

    $1,874/mo

    Rent Zestimate®

    Refinance and save

    $40/mo

    Est. payment

    Refinancing to a lower rate could help reduce your monthly payments and save thousands over the life of the loan.

    See today's rates

    $40/mo

    Est. payment

    Explore your selling options

    Work with a Zillow partner agent

    Leverage their expertise and Zillow's premium Showcase listings to get your home seen by more buyers.

    Get started

    List with your own agent

    Get your home in front of millions of buyers by listing it on Zillow.

    Learn how to do it

    Sell it yourself

    Take full control of how buyers see your home on Zillow by listing For Sale by Owner (FSBO).

    List your home

    What's special

    Spacious loftInviting kitchen islandDownstairs bedroomBeautiful backyard
    Your dream home awaits! 4 bed, 3 bath, open living area 25 minutes from Randolph AFB. This home is also available with an assumable VA loan at an incredible 2.625 interest rate-an amazing opportunity for qualified buyers! Step into this stunning move-in ready 4-bedroom, 3-bath home, designed for comfort, connection, and endless possibilities! Whether you're hosting unforgettable family gatherings, game nights, or holiday celebrations, the open living space and inviting kitchen island create the perfect heart of the home. Need a home office? The downstairs bedroom is ideal for remote work or guest stays. Upstairs is a spacious loft that offers flexibility as a second living area, playroom, or creative space. Enjoy the peace of mind and luxury of a paid water softener and a beautiful backyard-perfect for relaxing evenings and weekend BBQs. Nestled in a highly desirable Converse neighborhood, this home is perfect for military families and commuters alike. Don't miss this incredible opportunity-schedule your tour today and make this house your home!

    Zillow last checked:

    Listing updated:

    Listed by:

    Bella Cruz TREC #592358 (210) 677-2279,

    Lifetime Real Estate Srv, LLC

    Source: LERA MLS,MLS#: 1841398MLS Logo

    Facts & features

    Interior

    Bedrooms & bathrooms
    • Bedrooms: 4
    • Bathrooms: 3
    • Full bathrooms: 3
    Primary bedroom
    • Features: Walk-In Closet(s), Ceiling Fan(s), Full Bath
    • Level: Upper
    • Area: 252
    • Dimensions: 18 x 14
    Bedroom 2
    • Area: 120
    • Dimensions: 10 x 12
    Bedroom 3
    • Area: 154
    • Dimensions: 11 x 14
    Bedroom 4
    • Area: 156
    • Dimensions: 13 x 12
    Primary bathroom
    • Features: Shower Only, Double Vanity
    • Area: 99
    • Dimensions: 9 x 11
    Dining room
    • Area: 156
    • Dimensions: 12 x 13
    Family room
    • Area: 120
    • Dimensions: 10 x 12
    Kitchen
    • Area: 210
    • Dimensions: 10 x 21
    Living room
    • Area: 221
    • Dimensions: 17 x 13
    Heating
    • Central, Natural Gas
    Cooling
    • Central Air
    Appliances
    • Included: Microwave, Range, Gas Cooktop, Disposal, Dishwasher, Water Softener Owned, Gas Water Heater, Plumb for Water Softener
    • Laundry: Upper Level, Laundry Room, Washer Hookup, Dryer Connection
    Features
    • Liv/Din Combo, Kitchen Island, Breakfast Bar, Pantry, Secondary Bedroom Down, Open Floorplan, High Speed Internet, Telephone, Walk-In Closet(s)
    • Flooring: Carpet, Wood
    • Has basement: No
    • Has fireplace: No
    • Fireplace features: Not Applicable
    Interior area
    • Total structure area: 2,184
    • Total interior livable area: 2,184 sqft

    Property

    Parking
    • Total spaces: 2
    • Parking features: Two Car Garage, Garage Door Opener
    • Garage spaces: 2
    Accessibility
    • Accessibility features: 2+ Access Exits, Level Lot, Level Drive
    Features
    • Levels: Two
    • Stories: 2
    • Pool features: None, Community
    Lot
    • Size: 6,098 sqft
    • Features: Level, Curbs, Sidewalks, Streetlights
    • Residential vegetation: Mature Trees (ext feat)
    Details
    • Parcel number: 050883010180

    Construction

    Type & style
    • Home type: SingleFamily
    • Architectural style: Traditional
    • Property subtype: Single Family Residence
    Materials
    • Stone, Stucco, Siding
    • Foundation: Slab
    • Roof: Composition
    Condition
    • Pre-Owned
    • New construction: No
    • Year built: 2018

    Utilities & green energy

    • Electric: CPS
    • Gas: CPS
    • Sewer: Sewer System
    • Water: E CTRL SUD, Water System
    • Utilities for property: Cable Available, City Garbage service
    Green energy
    • Green verification: ENERGY STAR Certified Homes

    Community & neighborhood

    Security
    • Security features: Smoke Detector(s), Prewired
    Community
    • Community features: Playground, BBQ/Grill, Basketball Court
    Location
    • Region: Converse
    • Subdivision: Paloma

    HOA & financial

    HOA
    • Has HOA: Yes
    • HOA fee: $40 quarterly
    • Association name: REAL/MANAGE

    Other

    Other facts
    • Listing terms: Conventional,FHA,VA Loan,Cash,Assumable
    • Road surface type: Paved

    Price history

    DateEventPrice
    7/1/2025Sold--
    Source: LERA MLS #1841398 Report a problem
    5/8/2025Pending sale$299,000$137/sqft
    Source: LERA MLS #1841398 Report a problem
    4/30/2025Contingent$299,000$137/sqft
    Source: LERA MLS #1841398 Report a problem
    9/30/2024Listed for sale$299,000+4.2%$137/sqft
    Source: LERA MLS #1812692 Report a problem
    9/14/2021Sold--
    Source: LERA MLS #44006_1548769 Report a problem
    8/24/2021Pending sale$286,900$131/sqft
    Source: Zillow Offers Report a problem
    8/6/2021Contingent$286,900$131/sqft
    Source: LERA MLS #1548769 Report a problem
    8/2/2021Price change$286,900-10.7%$131/sqft
    Source: LERA MLS #1548769 Report a problem
    7/27/2021Price change$321,200+12%$147/sqft
    Source: LERA MLS #1548769 Report a problem
    7/27/2021Listed for sale$286,900+31%$131/sqft
    Source: Zillow Offers Report a problem
    7/8/2021Sold--
    Source: Agent Provided Report a problem
    7/26/2018Sold--
    Source: LERA MLS #1285697 Report a problem
    1/17/2018Listed for sale$218,990$100/sqft
    Source: RSI Communities Report a problem

    Public tax history

    Tax history is unavailable.

    Neighborhood: 78109

    Nearby schools

    GreatSchools rating
    Schools provided by the listing agent
    • Elementary: Glenn John
    • Middle: Heritage
    • High: East Central
    • District: East Central I.S.D

    Source: LERA MLS. This data may not be complete. We recommend contacting the local school district to confirm school assignments for this home.

    Get a cash offer in 3 minutes
    Find out how much your home could sell for in as little as 3 minutes with a no-obligation cash offer.
    Estimated market value
    $289,600
    Get a cash offer in 3 minutes
    Find out how much your home could sell for in as little as 3 minutes with a no-obligation cash offer.
    Estimated market value
    $289,600