Welcome to one of the largest floor plans in Silverado and is no longer being built paired with one of the community's largest backyards, this rare home offers the space today's families have been searching for! Whether you need room for multi-generational living, working from home, entertaining, or simply spreading out, this thoughtfully designed layout delivers.
The open-concept kitchen, dining, and living areas create the heart of the home, while the private downstairs primary suite offers a peaceful retreat. Spacious secondary bedrooms and a dedicated upstairs media room provide endless flexibility for family, guests, hobbies, or a home office.
Step outside to your Texas sized backyard, a rare find in this subdivision with room for kids, pets, backyard barbecues, playsets, and relaxing under the covered patio while enjoying beautiful Texas sunsets.
Conveniently located near Highway 380, you'll enjoy quick access to shopping, dining, entertainment, and the future Universal Kids Resort in Frisco. Silverado residents also enjoy resort-style pools, parks, playgrounds, walking trails, and community events, while both Lake Ray Roberts and Lake Lewisville are less than 10 miles away for boating, fishing, hiking, camping, and beach days.
Homes offering this combination of interior space, outdoor living, and location are becoming increasingly difficult to find. 2% lender credit being offered with preferred lender.
For sale
$449,000
10415 Lone Star Way, Aubrey, TX 76227
5beds
3,381sqft
Single Family Residence
Built in 2022
6,011 Square Feet Lot
$440,100 Zestimate®
$133/sqft
$75/mo HOA
What's special
- 68 days
- 48
- 6
Zillow last checked:
Listing updated:
Listed by:
Leah Shelton 0648368 469-722-2554,
Real Broker, LLC 855-450-0442
Source: NTREIS,MLS#: 21289002
Facts & features
Interior
Bedrooms & bathrooms
- Bedrooms: 5
- Bathrooms: 4
- Full bathrooms: 3
- 1/2 bathrooms: 1
Primary bedroom
- Features: Ceiling Fan(s), Dual Sinks, En Suite Bathroom, Garden Tub/Roman Tub, Walk-In Closet(s)
- Level: Second
- Dimensions: 0 x 0
Game room
- Level: Second
- Dimensions: 0 x 0
Living room
- Features: Ceiling Fan(s), Fireplace
- Level: First
- Dimensions: 0 x 0
Media room
- Level: Second
- Dimensions: 0 x 0
Appliances
- Included: Gas Range, Microwave
Features
- Cable TV
- Has basement: No
- Number of fireplaces: 1
- Fireplace features: Decorative
Interior area
- Total interior livable area: 3,381 sqft
Video & virtual tour
Property
Parking
- Total spaces: 2
- Parking features: Garage, On Street
- Attached garage spaces: 2
Features
- Levels: Two
- Stories: 2
- Pool features: None
Lot
- Size: 6,011 Square Feet
Details
- Parcel number: R989998
Construction
Type & style
- Home type: SingleFamily
- Architectural style: Detached
- Property subtype: Single Family Residence
Materials
- Brick
Condition
- Resale
- Year built: 2022
Utilities & green energy
- Sewer: Public Sewer
- Water: Public
- Utilities for property: Sewer Available, Water Available, Cable Available
Community & HOA
Community
- Subdivision: Silverado West Ph 3
HOA
- Has HOA: Yes
- Services included: All Facilities, Association Management
- HOA fee: $450 semi-annually
- HOA name: Assured Management
- HOA phone: 469-480-8000
Location
- Region: Aubrey
Financial & listing details
- Price per square foot: $133/sqft
- Tax assessed value: $492,736
- Annual tax amount: $11,682
- Date on market: 7/3/2026
- Cumulative days on market: 69 days
Estimated market value
$440,100
$418,000 - $462,000
$3,624/mo
Price history
| Date | Event | Price |
|---|---|---|
| 7/3/2026 | Listed for sale | $449,000$133/sqft |
Source: NTREIS #21289002 Report a problem | ||
Public tax history
| Year | Property taxes | Tax assessment |
|---|---|---|
| 2025 | $9,958 -13.6% | $492,736 +2.7% |
| 2024 | $11,527 +1% | $479,683 +1.2% |
| 2023 | $11,409 +475% | $473,992 +530.8% |
| 2022 | $1,984 | $75,141 |
Find assessor info on the county website
Monthly payment
Est. payment
Payment breakdown
Explore the cost of this home by adjusting the details. Changes won't be saved.Climate risks
Neighborhood: 76227
Nearby schools
Schools provided by the listing agent
- Elementary: Jackie Fuller
- Middle: Aubrey
- High: Aubrey
- District: Aubrey ISD
Source: NTREIS. This data may not be complete. We recommend contacting the local school district to confirm school assignments for this home.
Similar homes
- $449,9905 bd4 ba3.3k sqft3400 Honey Hill Rd, Aubrey, TX 76227For Sale
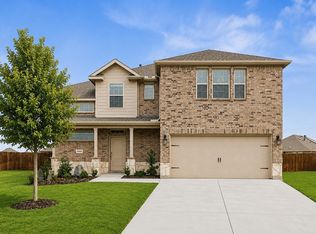 MLS ID #21314769, Kristin Schmidt. NTREIS
 - $465,0005 bd4 ba3.8k sqft9192 Benevolent Ct, Providence Village, TX 76227For Sale
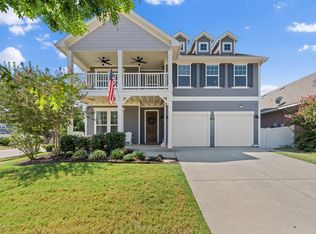 MLS ID #21374573, Maegan Cope. NTREIS
 - $--4 bd3 ba2.5k sqft10527 Lone Star Way, Aubrey, TX 76227Auction
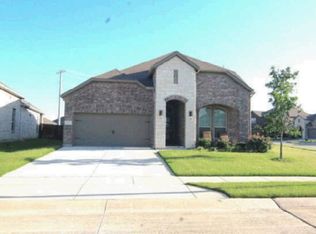 Xome
Xome - $448,9005 bd4 ba3.4k sqft10608 Plumlee Ln, Aubrey, TX 76227For Sale
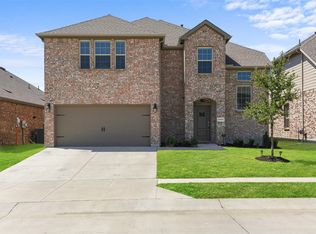 MLS ID #21343057, Alicia Mendoza. NTREIS
