Welcome to 10415 Oak Leaf Drive - where comfort meets convenience in the heart of Olive Branch! This beautifully maintained 3BR/2BA home is the perfect blend of charm and function, offering an open, airy living space with vaulted ceilings and rich hardwood floors. The eat-in kitchen features great counter space, perfect for weeknight meals or entertaining friends. The split-bedroom plan offers privacy, and the primary suite includes a full bath and walk-in closet. Step outside to your private backyard retreat—ideal for morning coffee or evening BBQs. Nestled in a quiet neighborhood just minutes from shopping, restaurants, parks, and top-rated schools, this home truly has it all. Whether you're a first-time buyer, downsizing, or simply looking for a fresh start, this move-in ready gem is waiting for you. Don't miss your chance to call this one home—schedule your tour today!
Closed
Price Unknown
10415 Oak Leaf Dr, Olive Branch, MS 38654
3beds
1,177sqft
Residential, Single Family Residence
Built in 1995
7,840 Square Feet Lot
$221,600 Zestimate®
$--/sqft
$1,509 Estimated rent
Home value
$221,600
$199,000 - $246,000
$1,509/mo
Zestimate® history
Owner options
List your home for rent
$1,509/mo
Rent Zestimate®
Find your next renter with Zillow Rental Manager. Plus, with online applications, you can quickly screen prospective tenants – for free.
$1,509/mo
Rent Zestimate®
Refinance and save
Refinancing to a lower rate could help reduce your monthly payments and save thousands over the life of the loan.
Explore your selling options
Work with a Zillow partner agent
Leverage their expertise and Zillow's premium Showcase listings to get your home seen by more buyers.
Get startedList with your own agent
Get your home in front of millions of buyers by listing it on Zillow.
Learn how to do itSell it yourself
Take full control of how buyers see your home on Zillow by listing For Sale by Owner (FSBO).
List your homeWhat's special
Split-bedroom planPrivate backyard retreatRich hardwood floorsGreat counter spaceOpen airy living spaceEat-in kitchenPrimary suite
Zillow last checked:
Listing updated:
Listed by:
Matt T Morgan 901-605-1071,
Crye-Leike Of TN-Collierville
Bought with:
Michele Johnston, B-21291
Marx-Bensdorf, Realtors
Source: MLS United,MLS#: 4117015
Facts & features
Interior
Bedrooms & bathrooms
- Bedrooms: 3
- Bathrooms: 2
- Full bathrooms: 2
Heating
- Central, Forced Air, Natural Gas
Cooling
- Ceiling Fan(s), Central Air
Appliances
- Included: Dishwasher, Gas Cooktop, Gas Water Heater, Microwave, Oven, Refrigerator
Features
- Ceiling Fan(s), Eat-in Kitchen, Primary Downstairs, Storage, Vaulted Ceiling(s), Walk-In Closet(s)
- Has fireplace: No
Interior area
- Total structure area: 1,177
- Total interior livable area: 1,177 sqft
Property
Parking
- Total spaces: 1
- Parking features: Attached, Carport, Direct Access
- Has attached garage: Yes
- Carport spaces: 1
Features
- Levels: One
- Stories: 1
- Exterior features: See Remarks
Lot
- Size: 7,840 Square Feet
Details
- Additional structures: Storage
- Parcel number: 1067352000046100
- Zoning description: General Residential
Construction
Type & style
- Home type: SingleFamily
- Architectural style: Traditional
- Property subtype: Residential, Single Family Residence
Materials
- Brick, Wood Siding
- Foundation: Slab
- Roof: Architectural Shingles
Condition
- New construction: No
- Year built: 1995
Utilities & green energy
- Sewer: Public Sewer
- Water: Public
- Utilities for property: Cable Available, Electricity Connected, Natural Gas Connected, Sewer Connected, Water Connected, Natural Gas in Kitchen
Community & HOA
Community
- Subdivision: Magnolia Estates
Location
- Region: Olive Branch
Financial & listing details
- Tax assessed value: $94,879
- Annual tax amount: $676
- Date on market: 6/21/2025
- Electric utility on property: Yes
Price history
| Date | Event | Price |
|---|---|---|
| 7/18/2025 | Sold | -- |
Source: MLS United #4117015 Report a problem | ||
| 6/23/2025 | Pending sale | $219,000$186/sqft |
Source: MLS United #4117015 Report a problem | ||
| 6/21/2025 | Listed for sale | $219,000$186/sqft |
Source: MLS United #4117015 Report a problem | ||
Public tax history
| Year | Property taxes | Tax assessment |
|---|---|---|
| 2025 | $799 +18.1% | $9,488 +35.2% |
| 2024 | $676 | $7,019 |
| 2023 | $676 | $7,019 |
| 2022 | $676 | $7,019 |
| 2021 | $676 +6.7% | $7,019 +6.7% |
| 2020 | $634 | $6,577 |
| 2019 | $634 | $6,577 |
| 2018 | $634 +2.6% | $6,577 +3.1% |
| 2017 | $618 | $6,382 |
| 2016 | $618 -29.5% | $6,382 -43.3% |
| 2015 | $876 +36.2% | $11,264 +69.3% |
| 2014 | $643 +4.3% | $6,653 |
| 2013 | $616 | $6,653 |
| 2010 | -- | $6,653 |
| 2009 | -- | $6,653 |
| 2008 | -- | $6,653 |
Find assessor info on the county website
Neighborhood: 38654
Nearby homes
- $204,8003 bd2 ba1.1k sqft10403 Oak Leaf Dr, Olive Branch, MS 38654Off Market
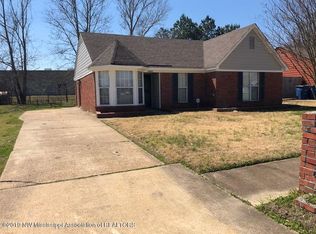
- $216,0003 bd2 ba1.1k sqft10427 Oak Leaf Dr, Olive Branch, MS 38654Off Market
- $211,1003 bd2 ba1.1k sqft10391 Oak Leaf Dr, Olive Branch, MS 38654Off Market
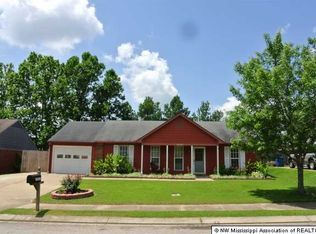
- $234,2003 bd2 ba1.5k sqft6530 Rosewood Dr, Olive Branch, MS 38654Off Market

- $207,5003 bd-- ba1.1k sqft10379 Oak Leaf Dr, Olive Branch, MS 38654Off Market
- $228,3003 bd2 ba1.2k sqft6471 Kristen Dr, Olive Branch, MS 38654Off Market
- $222,7003 bd2 ba1.2k sqft6495 Kristen Dr, Olive Branch, MS 38654Off Market
- $234,0003 bd2 ba1.3k sqft6536 Rosewood Dr, Olive Branch, MS 38654Off Market
Nearby schools
GreatSchools rating
- 7/10Chickasaw Elementary SchoolGrades: 2-3Distance: 0.9 mi
- 5/10Olive Branch Middle SchoolGrades: 6-8Distance: 1.1 mi
- 9/10Olive Branch High SchoolGrades: 9-12Distance: 1 mi
Schools provided by the listing agent
- Elementary: Chickasaw
- Middle: Olive Branch
- High: Olive Branch
Source: MLS United. This data may not be complete. We recommend contacting the local school district to confirm school assignments for this home.
Sell for more on Zillow
Get a Zillow Showcase℠ listing at no additional cost and you could sell for .
$221,600
2% more
+$4,432
With Zillow Showcase(estimated)
$226,032
- Mississippi
- DeSoto County
- Olive Branch
- 38654
- 10415 Oak Leaf Dr
Nearby cities
Nearby zip codes
Other Olive Branch Topics
