Welcome to Burnbrook, a private enclave of Old Carrollwood with fewer than 30 homes set on peaceful, oversized lots. This 4-bedroom, 3-bathroom heated-pool home sits on a 14,550 sq. ft. (.33 acre) lot, offering incredible curb appeal with mature Florida landscaping, paver walkway/patio, a BRAND NEW ROOF (2025), and an expansive driveway that can accommodate over six vehicles. Step through impressive double doors into a home designed for Florida living, with a split floor plan and pool views from multiple rooms. The private primary suite features a large ensuite bath, 2 walk-in closets, and direct pool access. A formal living room with pocket sliders sits just off the primary, offering flexible use options. At the heart of the home, the kitchen boasts granite countertops, new stainless steel appliances (2024), hardwood cabinets, an island, a passthrough window to the pool deck, and direct access to the family room. Here, another set of pocket sliders and a cozy fireplace with built-in shelving create an inviting gathering space. Three spacious guest bedrooms and two full baths, one with direct pool access, are located on the opposite wing. Outside, enjoy a screened-in pool deck ideal for entertaining, plus a paver lanai with a jacuzzi for cooler evenings. A new fence (2024) encloses the backyard for privacy and security. Major recent updates include: new roof (2025), plumbing supply lines (2015), fence (2024), pool pump (2024), jacuzzi pump & cover (2024), pool heater (2021), HVAC (2020), water heater (2025), garage door (2019), kitchen appliances (2024), fresh interior paint (2025), and exterior paint (2021). Full upgrade list available upon request. Perfectly situated in the highly desirable Carrollwood area, you’re minutes from parks, restaurants, golf courses, and top-rated schools, with easy access to all of Tampa Bay. Schedule your showing today! CHECK OUT THE VIRTUAL TOUR HERE https://www.youtube.com/watch?v=0cl3Pt_7INw
Sold for $600,000
$600,000
10415 OAKBROOK DRIVE, TAMPA, FL 33618
4beds
2,323sqft
Single Family Residence
Built in 1979
0.33 Acres Lot
$589,200 Zestimate®
$258/sqft
$3,715 Estimated rent
Home value
$589,200
$542,000 - $642,000
$3,715/mo
Zestimate® history
Owner options
List your home for rent
$3,715/mo
Rent Zestimate®
Find your next renter with Zillow Rental Manager. Plus, with online applications, you can quickly screen prospective tenants – for free.
$3,715/mo
Rent Zestimate®
Refinance and save
$4,147/mo
Est. payment
Refinancing to a lower rate could help reduce your monthly payments and save thousands over the life of the loan.
$4,147/mo
Est. payment
Explore your selling options
Work with a Zillow partner agent
Leverage their expertise and Zillow's premium Showcase listings to get your home seen by more buyers.
Get startedList with your own agent
Get your home in front of millions of buyers by listing it on Zillow.
Learn how to do itSell it yourself
Take full control of how buyers see your home on Zillow by listing For Sale by Owner (FSBO).
List your homeWhat's special
Screened-in pool deckSpacious guest bedroomsBrand-new roofFamily roomLarge ensuite bathPeaceful oversized lotsSplit floor plan
Zillow last checked:
Listing updated:
Listed by:
Dylan Libadisos 808-221-4533,
FLORIDA EXECUTIVE REALTY 813-908-8500
Bought with:
Non-Member Agent
STELLAR NON-MEMBER OFFICE
Source: Stellar MLS,MLS#: TB8417352 Originating MLS: Suncoast Tampa
Originating MLS: Suncoast Tampa
Facts & features
Interior
Bedrooms & bathrooms
- Bedrooms: 4
- Bathrooms: 3
- Full bathrooms: 3
Primary bedroom
- Features: Built-in Closet
- Level: First
- Area: 192 Square Feet
- Dimensions: 12x16
Bedroom 1
- Features: Built-in Closet
- Level: First
- Area: 156 Square Feet
- Dimensions: 12x13
Bedroom 2
- Features: Built-in Closet
- Level: First
- Area: 156 Square Feet
- Dimensions: 12x13
Bedroom 3
- Features: Built-in Closet
- Level: First
- Area: 132 Square Feet
- Dimensions: 11x12
Primary bathroom
- Level: First
- Area: 96 Square Feet
- Dimensions: 12x8
Bathroom 1
- Level: First
- Area: 50 Square Feet
- Dimensions: 5x10
Balcony porch lanai
- Level: First
- Area: 1156 Square Feet
- Dimensions: 34x34
Dinette
- Level: First
- Area: 72 Square Feet
- Dimensions: 9x8
Dining room
- Level: First
- Area: 120 Square Feet
- Dimensions: 10x12
Family room
- Level: First
- Area: 252 Square Feet
- Dimensions: 14x18
Foyer
- Level: First
- Area: 65 Square Feet
- Dimensions: 5x13
Kitchen
- Level: First
- Area: 144 Square Feet
- Dimensions: 12x12
Laundry
- Level: First
- Area: 77 Square Feet
- Dimensions: 11x7
Living room
- Level: First
- Area: 180 Square Feet
- Dimensions: 15x12
Heating
- Electric
Cooling
- Central Air
Appliances
- Included: Dishwasher, Microwave, Range, Refrigerator
- Laundry: Laundry Room
Features
- Primary Bedroom Main Floor, Split Bedroom, Vaulted Ceiling(s)
- Flooring: Laminate, Tile
- Doors: Sliding Doors
- Has fireplace: Yes
- Fireplace features: Living Room, Stone
Interior area
- Total structure area: 3,369
- Total interior livable area: 2,323 sqft
Property
Parking
- Total spaces: 2
- Parking features: Garage - Attached
- Attached garage spaces: 2
- Details: Garage Dimensions: 21X21
Features
- Levels: One
- Stories: 1
- Patio & porch: Covered, Rear Porch, Screened
- Has private pool: Yes
- Pool features: Heated, In Ground
- Has spa: Yes
- Spa features: Above Ground
- Has view: Yes
- View description: Pool
Lot
- Size: 0.33 Acres
- Dimensions: 97 x 150
- Features: Landscaped, Oversized Lot
- Residential vegetation: Trees/Landscaped
Details
- Parcel number: U16281812T00000100013.0
- Zoning: RSC-4
- Special conditions: None
Construction
Type & style
- Home type: SingleFamily
- Architectural style: Florida,Ranch
- Property subtype: Single Family Residence
Materials
- Block, Concrete, Stucco
- Foundation: Slab
- Roof: Shingle
Condition
- New construction: No
- Year built: 1979
Utilities & green energy
- Sewer: Public Sewer
- Water: Public
- Utilities for property: Electricity Connected, Sewer Connected
Community & HOA
Community
- Features: None
- Pet fee: $0 monthly
- Subdivision: BURNBROOK PH TWO
HOA
- Has HOA: Yes
- Amenities included: Other
- Services included: None
- HOA fee: $13 monthly
- HOA name: Anthony Kuntz
- HOA phone: 813-477-8339
Location
- Region: Tampa
Financial & listing details
- Price per square foot: $258/sqft
- Tax assessed value: $503,711
- Annual tax amount: $5,016
- Date on market: 8/14/2025
- Cumulative days on market: 55 days
- Listing terms: Cash,Conventional,FHA
- Ownership: Fee Simple
- Total actual rent: 0
- Electric utility on property: Yes
- Road surface type: Paved
Price history
| Date | Event | Price |
|---|---|---|
| 11/12/2025 | Sold | $600,000-4%$258/sqft |
Source:  Stellar MLS #TB8417352 Report a problem Stellar MLS #TB8417352 Report a problem | ||
| 10/8/2025 | Pending sale | $625,000$269/sqft |
Source: Stellar MLS #TB8417352 Report a problem | ||
| 9/2/2025 | Price change | $625,000-3.8%$269/sqft |
Source: Stellar MLS #TB8417352 Report a problem | ||
| 8/14/2025 | Listed for sale | $650,000+94.1%$280/sqft |
Source: Stellar MLS #TB8417352 Report a problem | ||
| 10/12/2015 | Sold | $334,900$144/sqft |
Source: Public Record Report a problem | ||
| 7/24/2015 | Price change | $334,900-1.2%$144/sqft |
Source: Coldwell Banker Residential Real Estate - North Tampa #T2763046 Report a problem | ||
| 6/16/2015 | Listed for sale | $339,000-4.5%$146/sqft |
Source: COLDWELL BANKER RESIDENTIAL #T2763046 Report a problem | ||
| 8/8/2005 | Sold | $355,000+129%$153/sqft |
Source: Public Record Report a problem | ||
| 5/27/1994 | Sold | $155,000$67/sqft |
Source: Public Record Report a problem | ||
Public tax history
| Year | Property taxes | Tax assessment |
|---|---|---|
| 2025 | $5,649 +8.1% | $312,507 +2.9% |
| 2024 | $5,226 +3.6% | $303,700 +3% |
| 2023 | $5,045 +4.5% | $294,854 +3% |
| 2022 | $4,827 +1.5% | $286,266 +3% |
| 2021 | $4,755 +2.1% | $277,928 +1.4% |
| 2020 | $4,656 +2.7% | $274,091 +2.3% |
| 2019 | $4,534 | $267,929 +1.9% |
| 2018 | $4,534 +2.2% | $262,933 -0.8% |
| 2017 | $4,436 +1.3% | $264,957 +5% |
| 2016 | $4,378 +1% | $252,228 +44.5% |
| 2015 | $4,336 +50.5% | $174,547 +0.8% |
| 2014 | $2,882 | $173,162 +1.5% |
| 2013 | $2,882 +0.4% | $170,603 +1.7% |
| 2012 | $2,870 -3.5% | $167,751 -2.8% |
| 2011 | $2,974 -11.6% | $172,602 -10.7% |
| 2010 | $3,364 -9.6% | $193,200 -8.1% |
| 2009 | $3,720 -13.7% | $210,241 -12% |
| 2008 | $4,309 -19.8% | $239,044 -14.6% |
| 2007 | $5,372 -9.3% | $279,823 -1.2% |
| 2006 | $5,920 +112.6% | $283,081 +106.7% |
| 2005 | $2,784 | $136,966 +3% |
| 2004 | -- | $132,977 +1.9% |
| 2003 | -- | $130,498 +2.4% |
| 2002 | -- | $127,439 +1.6% |
| 2001 | -- | $125,432 -13.5% |
| 2000 | $2,553 | $145,028 |
Find assessor info on the county website
Neighborhood: 33618
Nearby homes
- $701,7005 bd3 ba2.9k sqft10413 Oakbrook Dr, Tampa, FL 33618Off Market

- $771,3005 bd3 ba3.4k sqft10417 Oakbrook Dr, Tampa, FL 33618Off Market
- $330,4974 bd3 ba2.7k sqft4512 Hudson Ln, Tampa, FL 33618Off Market
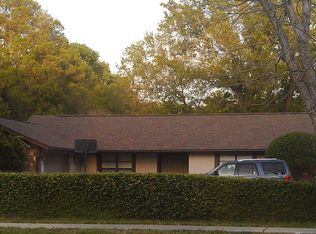
- $525,0004 bd3 ba2.7k sqft4514 Hudson Ln, Tampa, FL 33618For Sale
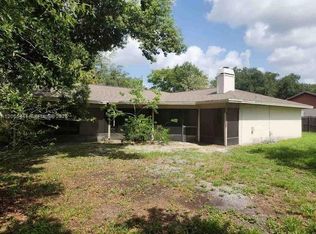
- $595,1004 bd2 ba1.9k sqft10420 Oakbrook Dr, Tampa, FL 33618Off Market
- $734,0004 bd2 ba2.7k sqft10411 Oakbrook Dr, Tampa, FL 33618Off Market
- $717,3004 bd3 ba2.6k sqft4516 Hudson Ln, Tampa, FL 33618Off Market
- $658,8004 bd2 ba2.2k sqft4510 Hudson Ln, Tampa, FL 33618Off Market
Nearby schools
GreatSchools rating
- 6/10Carrollwood Elementary SchoolGrades: PK-8Distance: 0.9 mi
- 2/10Chamberlain High SchoolGrades: 9-12Distance: 2.9 mi
Schools provided by the listing agent
- Elementary: Carrollwood K-8 School
- Middle: Carrollwood K-8 School
- High: Chamberlain-HB
Source: Stellar MLS. This data may not be complete. We recommend contacting the local school district to confirm school assignments for this home.
Get a cash offer in 3 minutes
Find out how much your home could sell for in as little as 3 minutes with a no-obligation cash offer.
Estimated market value
$589,200
Get a cash offer in 3 minutes
Find out how much your home could sell for in as little as 3 minutes with a no-obligation cash offer.
Estimated market value
$589,200
- Florida
- Hillsborough County
- Tampa
- 33618
- 10415 OAKBROOK DRIVE
Nearby cities
Nearby neighborhoods
Nearby zip codes
Other Tampa Topics
