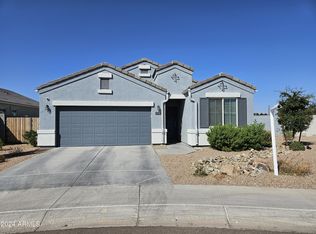
The Aster floor plan has 1,368 square feet, 3 bedrooms, 2 bathrooms, 1 story and a 2 car garage. This quaint home features a central kitchen that looks into the dining room. The great room is adjacent to the dining room. The home features a large covered backyard patio. The first bedroom has a full bathroom with a double sink vanity and a walk in closet. Other amazing features of this home include Smart Home technology, rain gutters, an electric stainless steel range, 20x20 tile in all wet areas, two-tone paint standard, polished chrome bath accessories, desert front yard landscaping and more! Speak with a sales representative for more information. Images represent the Aster plan only and may vary from homes as built.
This property is not currently displayed as for sale or rent on Zillow. This may be different from what's on other websites or public sources.