Welcome home to this beautifully updated, move-in-ready residence designed for effortless 55+ living. This 3-bedroom, 2-bathroom home features a desirable split floor plan, offering a bright and airy atmosphere with maximum privacy for you and your guests. The home is freshly painted and features laminate flooring throughout, providing a seamless, carpet-free look that is as stylish as it is easy to maintain. The heart of the home opens up to a fantastic glass-enclosed lanai, perfect for year-round living and enjoying the Florida sunshine in climate-controlled comfort Ne Roof (2021): Enjoy peace of mind for years to come. Ample Storage: Includes two outside sheds, ideal for hobbies, tools, or seasonal decor. Water Softener: Already installed and ready for use. Low Maintenance: Designed for those who prefer spending time at the pool rather than on yard work.
For sale
Price cut: $5.1K (8/25)
$174,900
10415 SW 99TH AVENUE, OCALA, FL 34481
3beds
1,456sqft
Single Family Residence
Built in 1985
9,583 Square Feet Lot
$-- Zestimate®
$120/sqft
$148/mo HOA
What's special
Beautifully updated move-in-ready residenceFreshly paintedMaximum privacyCarpet-free lookTwo outside shedsAmple storageFantastic glass-enclosed lanai
- 112 days
- 568
- 12
Zillow last checked:
Listing updated:
Listed by:
Mary Kear 302-559-6143,
NEXT GENERATION REALTY OF MARION COUNTY 352-342-9730,
Olga Ortiz 787-397-7675,
NEXT GENERATION REALTY OF MARION COUNTY
Source: Stellar MLS,MLS#: OM724716 Originating MLS: Ocala - Marion
Originating MLS: Ocala - Marion
Facts & features
Interior
Bedrooms & bathrooms
- Bedrooms: 3
- Bathrooms: 2
- Full bathrooms: 2
Primary bedroom
- Features: Walk-In Closet(s)
- Level: First
- Area: 168 Square Feet
- Dimensions: 12x14
Kitchen
- Level: First
- Area: 140 Square Feet
- Dimensions: 10x14
Living room
- Level: First
- Area: 224 Square Feet
- Dimensions: 14x16
Heating
- Heat Pump
Cooling
- Central Air
Appliances
- Included: Dishwasher, Disposal, Dryer, Electric Water Heater, Microwave, Range, Refrigerator, Washer
- Laundry: Inside
Features
- Living Room/Dining Room Combo, Split Bedroom
- Flooring: Luxury Vinyl
- Has fireplace: No
Interior area
- Total structure area: 1,456
- Total interior livable area: 1,456 sqft
Video & virtual tour
Property
Parking
- Total spaces: 2
- Parking features: Carport
- Carport spaces: 2
Features
- Levels: One
- Stories: 1
- Exterior features: Courtyard, Irrigation System
Lot
- Size: 9,583 Square Feet
- Dimensions: 95 x 100
Details
- Parcel number: 3532401605
- Zoning: R2
- Special conditions: None
Construction
Type & style
- Home type: SingleFamily
- Property subtype: Single Family Residence
Materials
- Wood Frame
- Foundation: Pillar/Post/Pier
- Roof: Shingle
Condition
- New construction: No
- Year built: 1985
Utilities & green energy
- Sewer: Septic Tank
- Water: Public
- Utilities for property: Cable Available, Electricity Connected, Fire Hydrant, Water Connected
Community & HOA
Community
- Pet fee: $0 monthly
- Senior community: Yes
- Subdivision: PINE RUN ESTATE
HOA
- Has HOA: Yes
- HOA fee: $148 monthly
- HOA name: Wayne
- HOA phone: 352-292-6449
Location
- Region: Ocala
Financial & listing details
- Price per square foot: $120/sqft
- Tax assessed value: $167,765
- Annual tax amount: $2,077
- Date on market: 5/14/2026
- Cumulative days on market: 112 days
- Ownership: Fee Simple
- Total actual rent: 0
- Electric utility on property: Yes
- Road surface type: Asphalt
- Body type: Double Wide
Estimated market value
Not available
Estimated sales range
Not available
Not available
Price history
| Date | Event | Price |
|---|---|---|
| 8/25/2026 | Price change | $174,900-2.8%$120/sqft |
Source:  Stellar MLS #OM724716 Report a problem Stellar MLS #OM724716 Report a problem | ||
| 7/28/2026 | Price change | $180,000-3%$124/sqft |
Source: Stellar MLS #OM724716 Report a problem | ||
| 5/14/2026 | Listed for sale | $185,500+23.7%$127/sqft |
Source: Stellar MLS #OM724716 Report a problem | ||
| 7/12/2024 | Listing removed | $149,900$103/sqft |
Source: Stellar MLS #OM615613 Report a problem | ||
| 7/12/2021 | Sold | $149,900$103/sqft |
Source: Public Record Report a problem | ||
| 5/24/2021 | Pending sale | $149,900$103/sqft |
Source: Stellar MLS #OM615613 Report a problem | ||
| 5/21/2021 | Price change | $149,900-6.3%$103/sqft |
Source: Stellar MLS #OM615613 Report a problem | ||
| 5/21/2021 | Pending sale | $160,000$110/sqft |
Source: Stellar MLS #OM615613 Report a problem | ||
| 5/21/2021 | Listed for sale | $160,000$110/sqft |
Source: Stellar MLS #OM615613 Report a problem | ||
| 5/20/2021 | Pending sale | $160,000$110/sqft |
Source: Stellar MLS #OM615613 Report a problem | ||
| 5/19/2021 | Price change | $160,000+10.4%$110/sqft |
Source: Stellar MLS #OM615613 Report a problem | ||
| 5/17/2021 | Listed for sale | $144,900$100/sqft |
Source: Stellar MLS #OM615613 Report a problem | ||
| 3/22/2021 | Pending sale | $144,900$100/sqft |
Source: Stellar MLS #OM615613 Report a problem | ||
| 3/22/2021 | Price change | $144,900+3.6%$100/sqft |
Source: Stellar MLS #OM615613 Report a problem | ||
| 2/19/2021 | Listed for sale | $139,900+74.9%$96/sqft |
Source: Stellar MLS #OM615613 Report a problem | ||
| 4/5/2018 | Listing removed | $80,000$55/sqft |
Source: FOXFIRE REALTY - HWY 200/103 ST #524857 Report a problem | ||
| 10/19/2017 | Pending sale | $80,000$55/sqft |
Source: FOXFIRE REALTY - HWY 200/103 ST #524857 Report a problem | ||
| 9/28/2017 | Listed for sale | $80,000-35.2%$55/sqft |
Source: FOXFIRE REALTY - HWY 200/103 ST #524857 Report a problem | ||
| 5/23/2006 | Sold | $123,500$85/sqft |
Source: Public Record Report a problem | ||
Public tax history
| Year | Property taxes | Tax assessment |
|---|---|---|
| 2025 | $2,077 +13.1% | $136,092 +2.9% |
| 2024 | $1,836 +2.6% | $132,257 +3% |
| 2023 | $1,789 +3.2% | $128,405 +3% |
| 2022 | $1,734 +98.9% | $124,665 +105.3% |
| 2021 | $872 +0.2% | $60,722 +1.4% |
| 2020 | $870 +0.4% | $59,884 +2.3% |
| 2019 | $867 | $58,538 +1.9% |
| 2018 | $867 +8% | $57,447 +2.1% |
| 2017 | $803 -27.9% | $56,265 +10% |
| 2016 | $1,112 | $51,146 +10% |
| 2015 | $1,112 +12.2% | $46,496 +10% |
| 2014 | $992 +67% | $42,269 -0.1% |
| 2013 | $594 -2.7% | $42,310 -6.7% |
| 2012 | $610 -11% | $45,365 -9.9% |
| 2011 | $686 -13.1% | $50,361 -21.4% |
| 2010 | $789 -10.4% | $64,042 -16.2% |
| 2009 | $881 -21.2% | $76,448 -17.7% |
| 2008 | $1,118 -34.3% | $92,837 -2% |
| 2007 | $1,701 +153.4% | $94,705 +94.5% |
| 2006 | $671 +10.2% | $48,693 +3% |
| 2005 | $609 | $47,274 +3% |
| 2004 | $609 +14.2% | $45,899 +4.3% |
| 2002 | $533 +7.6% | $43,988 +0.9% |
| 2001 | $496 | $43,588 |
| 2000 | $496 | $43,588 |
Find assessor info on the county website
Monthly payment
Est. payment
Payment breakdown
Explore the cost of this home by adjusting the details. Changes won't be saved.Climate risks
Neighborhood: 34481
Similar homes
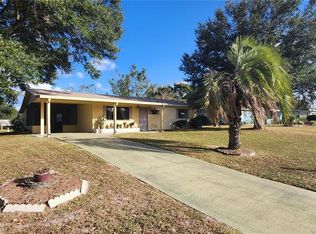
- $179,5002 bd2 ba1.3k sqft8990 SW 101ST LANE, OCALA, FL 34481For Sale

 MLS ID #OM730919, Cara Spring, GREAT EXPECTATIONS REALTY, LLC. Stellar MLS
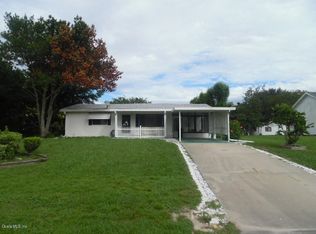
 - $169,9002 bd2 ba1.1k sqft9090 SW 104TH PLACE, OCALA, FL 34481For Sale
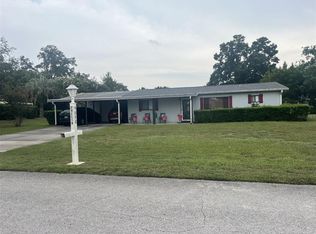 MLS ID #OM729732, Daniel Hebert, RE/MAX FOXFIRE - HWY200/103 S. Stellar MLS
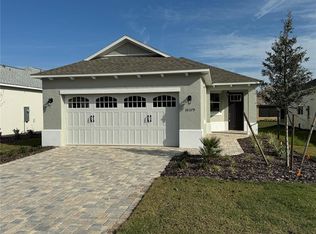
 - $180,0002 bd2 ba1.2k sqft10967 SW 81ST AVENUE, OCALA, FL 34481For Sale
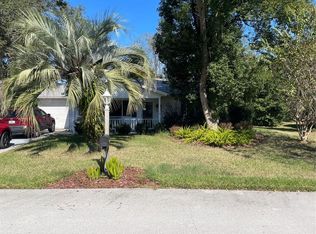 MLS ID #O6358051, Alissa Williams, MAGNOLIA & MAIN REALTY ADVISORS LLC. Stellar MLS
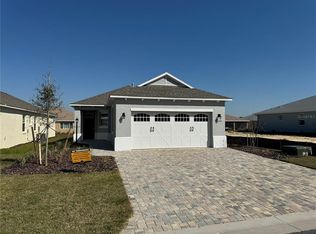
 - $145,0002 bd2 ba960 sqft10300 SW 98TH TERRACE, OCALA, FL 34481For Sale
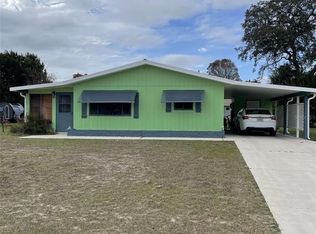 MLS ID #OM669640, Shawn Appleby, RE/MAX FOXFIRE - HWY200/103 S. Stellar MLS
 - $159,9002 bd2 ba1.4k sqft8711 SW 96TH LANE #C, OCALA, FL 34481For SaleMLS ID #OM728166, Jaky McCall, KELLER WILLIAMS CORNERSTONE RE. Stellar MLS
- $169,9002 bd2 ba1.5k sqft(Undisclosed Address), OCALA, FL 34481For SaleMLS ID #OM727323, Tim Papaeconomou, HOME WISE REALTY GROUP, INC.. Stellar MLS
- $230,0003 bd2 ba1.4k sqft10041 SW 97TH COURT, OCALA, FL 34481For SaleMLS ID #OM715990, Nicholas Melendez, GLOBALWIDE REALTY LLC. Stellar MLS
- $145,5002 bd1 ba864 sqft9050 SW 101 ST LANE, OCALA, FL 34481For SaleMLS ID #OM728031, Diane Irwin, RE/MAX FOXFIRE - HWY200/103 S. Stellar MLS
- $175,0002 bd2 ba1.1k sqft11087 SW 77TH COURT, OCALA, FL 34476For SaleMLS ID #OM721866, Rhonda Buckner, BUCKNER HOMES REALTY INC. Stellar MLS
- $199,0002 bd2 ba1.7k sqft8981 SW 95TH STREET #C, OCALA, FL 34481For SaleMLS ID #OM711026, Cheryl Walters, RE/MAX FOXFIRE - HWY200/103 S. Stellar MLS
- $189,9002 bd2 ba1.4k sqft10835 SW 78TH AVENUE, OCALA, FL 34476For SaleMLS ID #OM730083, Kathleen Van, RE/MAX FOXFIRE - HWY200/103 S. Stellar MLS
- $184,9003 bd2 ba1.2k sqft16570 SW 58TH LANE, OCALA, FL 34481For SaleMLS ID #OM728714, Eva Heath, PLATINUM HOMES AND LAND REALTY. Stellar MLS
- $219,0002 bd2 ba1.3k sqft11440 SW 84TH AVENUE ROAD, OCALA, FL 34481For SaleMLS ID #OM725569, Kristopher Cernera, RE/MAX FOXFIRE - HWY200/103 S. Stellar MLS
- $135,0002 bd2 ba1.2k sqft8591 SW 93RD PLACE #B, OCALA, FL 34481For SaleMLS ID #OM727949, Sandy Anderson, SELLSTATE NEXT GENERATION REALTY. Stellar MLS
- $174,0003 bd2 ba1.2k sqft32 PALM RUN, OCALA, FL 34472For SaleMLS ID #OM726708, Joe Brown, MOMENTUM REALTY - OCALA. Stellar MLS
- $165,0004 bd2 ba1.4k sqft1347 NE 15TH STREET, OCALA, FL 34470For SaleMLS ID #OM730298, Timothy Mewbern, YOUNG REAL ESTATE. Stellar MLS
- $249,9002 bd2 ba1.5k sqft9602 SW 93RD LOOP, OCALA, FL 34481For SaleMLS ID #OM713133, Pam Creel, RE/MAX FOXFIRE - HWY200/103 S. Stellar MLS
- $194,9003 bd2 ba1k sqft11 PINE CIRCLE LANE, OCALA, FL 34472For SaleMLS ID #OM729936, Eric Nathanson, TRANS GLOBAL REALTY, INC. Stellar MLS
- $179,9002 bd1 ba943 sqft11879 SW 137TH LOOP, DUNNELLON, FL 34432For SaleMLS ID #OM704916, Joy Summers, CHARLES JOYCE REAL ESTATE. Stellar MLS
