Skip main navigation
Off market
  • $605,100

    10415 Tampary St, Daphne, AL 36526

    4beds
    3baths
    3,041sqft
    Residential Detached
    Built in 2009
    8,712 Square Feet Lot
    $605,100 Zestimate®
    $199/sqft
    $2,827 Estimated rent

    Home value

    $605,100

    $575,000 - $635,000

    $2,827/mo

    Zestimate® history
    Loading
    Loading...

    Owner options

    List your home for rent

    $2,827/mo

    Rent Zestimate®

    Find your next renter with Zillow Rental Manager. Plus, with online applications, you can quickly screen prospective tenants – for free.

    Learn more

    $2,827/mo

    Rent Zestimate®

    Refinance and save

    $2,773/mo

    Est. payment

    Refinancing to a lower rate could help reduce your monthly payments and save thousands over the life of the loan.

    See today's rates

    $2,773/mo

    Est. payment

    Explore your selling options

    Work with a Zillow partner agent

    Leverage their expertise and Zillow's premium Showcase listings to get your home seen by more buyers.

    Get started

    List with your own agent

    Get your home in front of millions of buyers by listing it on Zillow.

    Learn how to do it

    Sell it yourself

    Take full control of how buyers see your home on Zillow by listing For Sale by Owner (FSBO).

    List your home

    What's special

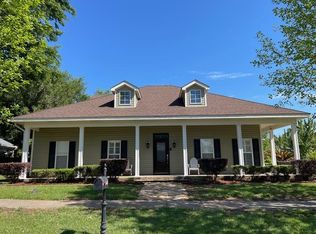
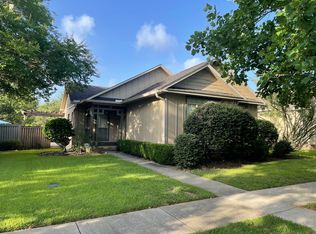
    Pristine, One-level Residence in Historic Malbis! Extras abound in this wonderful 4/3 brick home! From the double, mahogany entry doors w/transom to the jaw-dropping flagstone patio, the owner of this home has paid attention to every detail. Over 3000 sf of heated and cooled living area PLUS a 19' x 27' screened porch with scored concrete floors and a great hot tub. Previously a builder's personal home, it is LOADED with crown moldings, recessed lighting, tray ceilings, floor to ceiling windows, and solid wood built-ins. The open concept floor plan includes a large foyer, spacious living room, awesome kitchen and sunny breakfast room. Chef's kitchen has pretty tile floors, undermount stainless sink, stainless appliances, gas range, custom, solid wood cabinets w/ lighted, wavy glass front cabinets to ceiling & a large pantry. Pocket doors enclose a vaulted ceilinged den that overlooks the screened porch. Primary en suite bath has double vanities, tile floors, oversized, jetted tub with glass block window and custom fixtures, oversized separate shower w/ bench and window overlooking tub. It is plumbed for a gas dryer and also wired for an electric dryer. Home has 2 NEW A/C units that can be operated by phone app, an 80-gallon water heater, a complete home vacuum system, and a wired security system. Oversized double garage has painted floor, a separate storage area w/ work bench, pegboard, and room for 2nd refrigerator/freezer. It opens to rear of home and is accessed by a private alley that has been beautifully landscaped and lighted. Privacy-fenced back yard has an amazing Flagstone patio, extensive landscaping, established trees (oak and palm), bubbling fountain, bird bath, garden bench and swing (all convey with home). Plantings include camellias, azaleas, philodendron in ceramic pot (conveys), sago palms, irises, elephant ears, hydrangeas, roses and more! There is an exterior storage building in back yard that blends perfectly with the surrounding landscaping.

    This property is off market, which means it's not currently listed for sale or rent on Zillow. This may be different from what's available on other websites or public sources.
    Facts & features

    Interior

    Bedrooms & bathrooms
    • Bedrooms: 4
    • Bathrooms: 3
    Heating
    • Forced air, Electric
    Cooling
    • Central
    Appliances
    • Included: Dishwasher, Garbage disposal, Microwave, Range / Oven
    Features
    • Ceiling Fan(s), Central Vacuum, Vaulted Ceiling(s), En-Suite, High Ceilings, Living Room, High Speed Internet, Storage, Termite Contract
    • Flooring: Tile, Laminate
    • Windows: Window Treatments
    • Has fireplace: Yes
    • Fireplace features: Living Room, Gas Log
    Interior area
    • Total interior livable area: 3,041 sqft

    Property

    Parking
    • Total spaces: 2
    • Parking features: Garage - Attached
    Features
    • Patio & porch: Patio, Screened, Front Porch, Rear Porch, Porch-Open
    • Exterior features: Vinyl, Brick, Cement / Concrete
    • Fencing: Fenced
    • Waterfront features: No Waterfront
    Lot
    • Size: 8,712 sqft
    Details
    • Additional structures: Storage
    • Parcel number: 3207350000001206

    Construction

    Type & style
    • Home type: SingleFamily
    • Architectural style: Traditional
    • Property subtype: Residential Detached
    Materials
    • Wood
    • Foundation: Piers
    • Roof: Composition
    Condition
    • Year built: 2009

    Utilities & green energy

    • Sewer: Public Sewer
    • Water: Public
    • Utilities for property: Underground Utilities, Riviera Utilities, Daphne Utilities

    Community & neighborhood

    Security
    • Security features: Security System, Security Lights, Smoke Detector(s), Carbon Monoxide Detector(s)
    Location
    • Region: Daphne

    HOA & financial

    HOA
    • Has HOA: Yes
    • HOA fee: $33 monthly
    • Amenities included: Clubhouse

    Other

    Other facts
    • Sewer: Public Sewer
    • WaterSource: Public
    • Flooring: Tile, Laminate
    • Appliances: Dishwasher, Disposal, Microwave, Gas Range, Electric Water Heater
    • FireplaceYN: true
    • InteriorFeatures: Ceiling Fan(s), Central Vacuum, Vaulted Ceiling(s), En-Suite, High Ceilings, Living Room, High Speed Internet, Storage, Termite Contract
    • Heating: Electric, Central
    • GarageYN: true
    • AttachedGarageYN: true
    • HeatingYN: true
    • CoolingYN: true
    • PatioAndPorchFeatures: Patio, Screened, Front Porch, Rear Porch, Porch-Open
    • FireplacesTotal: 1
    • CommunityFeatures: Playground, Clubhouse, Landscaping
    • ConstructionMaterials: Concrete, Vinyl Siding, Brick
    • Fencing: Fenced
    • Roof: Composition, Dimensional
    • FireplaceFeatures: Living Room, Gas Log
    • Utilities: Underground Utilities, Riviera Utilities, Daphne Utilities
    • ArchitecturalStyle: Traditional
    • ParkingFeatures: Attached, Garage Door Opener, Double Garage
    • CoveredSpaces: 2
    • Cooling: Central Air
    • SecurityFeatures: Security System, Security Lights, Smoke Detector(s), Carbon Monoxide Detector(s)
    • OtherStructures: Storage
    • AssociationAmenities: Clubhouse
    • ExteriorFeatures: Irrigation Sprinkler
    • WindowFeatures: Window Treatments
    • MainLevelBedrooms: 0
    • WaterfrontFeatures: No Waterfront
    • MlsStatus: Active
    • PropertySubType: Residential Detached
    • PetsAllowed: Pets - Allowed

    Price history

    DateEventPrice
    12/17/2020Sold$499,000$164/sqft
    Source: Baldwin Realtors #306399 Report a problem
    11/19/2020Listed for sale$499,000+54%$164/sqft
    Source: RE/MAX By the Bay - Fairhope #306399 Report a problem
    8/12/2013Sold$324,000$107/sqft
    Source: Public Record Report a problem

    Public tax history

    YearProperty taxesTax assessment
    2025$2,362 +0.8%$60,280 +0.8%
    2024$2,342 +9.3%$59,780 +9.2%
    2023$2,143 $54,740 +17.3%
    2022-- $46,680 +20.1%
    2021$1,413 +4.1%$38,880 +3.1%
    2020$1,357 +0.9%$37,700 +0.9%
    2019$1,345 +5.4%$37,360 +5.4%
    2018$1,275 +4.2%$35,460 +4.1%
    2017$1,224 $34,060 +0.6%
    2016-- $33,860 -10%
    2015-- $37,640 +11.6%
    2014-- $33,720 +8.5%
    2013-- $31,080 -7.1%
    2011-- $33,460 -52.1%
    2010-- $69,840 -9.5%
    2009$1,949 +9.1%$77,200 +85.8%
    2008$1,786 +138.2%$41,540 +138.2%
    2007$750 $17,440

    Find assessor info on the county website

    Neighborhood: 36526

    Nearby schools

    GreatSchools rating
    Schools provided by the listing agent
    • Elementary: Belforest Elementary School
    • Middle: Daphne Middle
    • High: Daphne High

    Source: The MLS. This data may not be complete. We recommend contacting the local school district to confirm school assignments for this home.

    Get a cash offer in 3 minutes
    Find out how much your home could sell for in as little as 3 minutes with a no-obligation cash offer.
    Estimated market value
    $605,100
    Get a cash offer in 3 minutes
    Find out how much your home could sell for in as little as 3 minutes with a no-obligation cash offer.
    Estimated market value
    $605,100