Skip main navigation
Sold
  • Price Unknown

    10415 W 60th St, Shawnee, KS 66203

    3beds
    1,600sqft
    Single Family Residence
    Built in 2023
    0.4 Acres Lot
    $414,200 Zestimate®
    $--/sqft
    $2,832 Estimated rent

    Home value

    $414,200

    $393,000 - $435,000

    $2,832/mo

    Zestimate® history
    Loading
    Loading...

    Owner options

    List your home for rent

    $2,832/mo

    Rent Zestimate®

    Find your next renter with Zillow Rental Manager. Plus, with online applications, you can quickly screen prospective tenants – for free.

    Learn more

    $2,832/mo

    Rent Zestimate®

    Refinance and save

    Refinancing to a lower rate could help reduce your monthly payments and save thousands over the life of the loan.

    See today's rates

    Explore your selling options

    Work with a Zillow partner agent

    Leverage their expertise and Zillow's premium Showcase listings to get your home seen by more buyers.

    Get started

    List with your own agent

    Get your home in front of millions of buyers by listing it on Zillow.

    Learn how to do it

    Sell it yourself

    Take full control of how buyers see your home on Zillow by listing For Sale by Owner (FSBO).

    List your home

    What's special

    New modern homeWrap-around yardOpen floor planWalk in kitchen pantryKitchen islandAttached car garageQuartz countertops
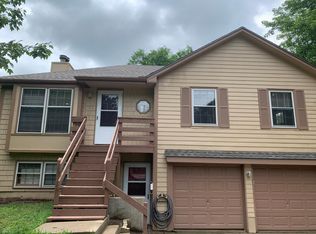
    SIMPLY GORGEOUS BRAND NEW MODERN HOME. Previous home was DEMO. AMAZING HOME is Open Floor plan, Crown Molding everywhere. ALL new SS Appliances, Quartz Countertops & Kitchen Island, Ceramic Tile backsplash. New SS sink, pull down Sprayer Faucet. Lots of Cabinets, plus walk in kitchen pantry, New Roof 30 yr Warr., New HVAC, nice size laundry room. You will love wrap-around yard, .40 Acre all new landscape, Restored original storage shed now sits on new concrete flooring. All New Thermal Windows and attached car garage with new concrete driveway for additional cars. All room sizes/SQ.FT & taxes are estimated. Property details are deemed reliable but not guaranteed. Buyer's agent to verify.

    Zillow last checked:

    Listing updated:

    Listing Provided by:

    Gina Bahamonde 816-522-9859,

    KW Diamond Partners

    Bought with:

    Margie Langdon, 2016004233

    Northstar Realty LLC

    Source: Heartland MLS as distributed by MLS GRID,MLS#: 2449505MLS Logo

    Facts & features

    Interior

    Bedrooms & bathrooms
    • Bedrooms: 3
    • Bathrooms: 2
    • Full bathrooms: 2
    Primary bedroom
    • Features: All Carpet, Ceiling Fan(s), Walk-In Closet(s)
    • Level: Main
    • Area: 169 Square Feet
    • Dimensions: 13 x 13
    Bedroom 2
    • Features: All Carpet
    • Level: Main
    • Area: 195 Square Feet
    • Dimensions: 16 x 23
    Bedroom 3
    • Features: All Carpet
    • Level: Main
    • Area: 159 Square Feet
    Primary bathroom
    • Features: Ceramic Tiles, Double Vanity, Shower Only
    • Level: Main
    • Area: 149 Square Feet
    Bathroom 2
    • Features: Ceramic Tiles
    • Level: Main
    • Area: 66 Square Feet
    • Dimensions: 11 x 6
    Kitchen
    • Features: Ceramic Tiles, Kitchen Island, Quartz Counter, Walk-In Closet(s)
    • Level: Main
    • Area: 254 Square Feet
    • Dimensions: 21 x 18
    Laundry
    • Features: Luxury Vinyl
    • Level: Main
    • Area: 30 Square Feet
    • Dimensions: 6 x 5
    Living room
    • Features: Ceiling Fan(s), Luxury Vinyl
    • Level: Main
    • Area: 260 Square Feet
    • Dimensions: 20 x 13
    Heating
    • Electric, Hot Water
    Cooling
    • Electric
    Appliances
    • Included: Cooktop, Dishwasher, Disposal, Exhaust Fan, Microwave, Refrigerator, Gas Range, Stainless Steel Appliance(s)
    • Laundry: In Garage
    Features
    • Kitchen Island, Pantry, Smart Thermostat, Vaulted Ceiling(s), Walk-In Closet(s)
    • Flooring: Carpet, Luxury Vinyl, Tile
    • Windows: Thermal Windows
    • Basement: Slab
    • Has fireplace: No
    Interior area
    • Total structure area: 1,600
    • Total interior livable area: 1,600 sqft
    • Finished area above ground: 1,600
    • Finished area below ground: 0

    Property

    Parking
    • Total spaces: 1
    • Parking features: Attached, Garage Faces Front, Garage Faces Side
    • Attached garage spaces: 1
    Features
    • Patio & porch: Patio
    • Fencing: Metal
    Lot
    • Size: 0.40 Acres
    • Dimensions: 17,297
    Details
    • Additional structures: Shed(s)
    • Parcel number: QP824000040008A
    • Special conditions: As Is

    Construction

    Type & style
    • Home type: SingleFamily
    • Architectural style: A-Frame,Other
    • Property subtype: Single Family Residence
    Materials
    • Board & Batten Siding, Cedar
    • Roof: Composition
    Condition
    • New Construction
    • New construction: Yes
    • Year built: 2023
    Details
    • Builder name: NEW GEN CONST

    Utilities & green energy

    • Sewer: Public Sewer
    • Water: Public
    Green energy
    • Energy efficient items: Appliances, HVAC, Doors, Water Heater, Windows

    Community & neighborhood

    Location
    • Region: Shawnee
    • Subdivision: Wager

    HOA & financial

    HOA
    • Has HOA: No
    • Services included: No Amenities

    Other

    Other facts
    • Listing terms: Cash,Conventional,Private Financing Available
    • Ownership: Private
    • Road surface type: Paved

    Price history

    DateEventPrice
    9/11/2023Sold--
    Source: Heartland MLS as distributed by MLS GRID #2449505 Report a problem
    8/29/2023Pending sale$350,000$219/sqft
    Source: Heartland MLS as distributed by MLS GRID #2449505 Report a problem
    8/16/2023Contingent$350,000$219/sqft
    Source: Heartland MLS as distributed by MLS GRID #2449505 Report a problem
    8/12/2023Listed for sale$350,000$219/sqft
    Source: Heartland MLS as distributed by MLS GRID #2449505 Report a problem
    7/15/2021Sold--
    Source: Heartland MLS as distributed by MLS GRID #2325746 Report a problem

    Public tax history

    YearProperty taxesTax assessment
    2025$4,415 -0.9%$41,940 -0.2%
    2024$4,453 +266.7%$42,032 +265.9%
    2023$1,214 -1.2%$11,488 +15.2%
    2022$1,230 $9,970 -41.5%
    2021-- $17,031 +16.8%
    2020$1,708 $14,583 -1.8%
    2019-- $14,847 +38.1%
    2018-- $10,752 +4.5%
    2017$1,237 +20%$10,292 +22.1%
    2016$1,030 +7.8%$8,429 +1.4%
    2015$956 +9.6%$8,314 +4.6%
    2013$872 -4.7%$7,946 -3.5%
    2012$915 -8.9%$8,234 -9.4%
    2010$1,005 -3.6%$9,085 -5%
    2009$1,042 -15%$9,568 -5%
    2008$1,225 +1.8%$10,070 -0.3%
    2007$1,203 +40.5%$10,097 +23.3%
    2006$856 $8,188 +0.1%
    2005-- $8,176

    Find assessor info on the county website

    Neighborhood: Trail Springs

    Nearby schools

    GreatSchools rating
    Schools provided by the listing agent
    • Elementary: Bluejacket Flint
    • Middle: Hocker Grove
    • High: SM North

    Source: Heartland MLS as distributed by MLS GRID. This data may not be complete. We recommend contacting the local school district to confirm school assignments for this home.

    Get a cash offer in 3 minutes
    Find out how much your home could sell for in as little as 3 minutes with a no-obligation cash offer.
    Estimated market value
    $414,200
    Get a cash offer in 3 minutes
    Find out how much your home could sell for in as little as 3 minutes with a no-obligation cash offer.
    Estimated market value
    $414,200