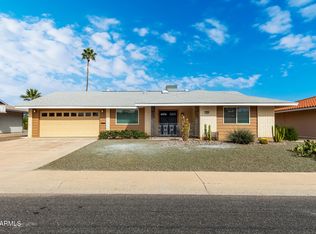
Looking for a home with plenty of space? Check out this spacious 3Bd/2Ba, H-67 Durango model with almost 2200SF of livable space on a large 1/4 acre lot. This home features a newer HVAC (2021)& Roof(2018). Before you enter the home there is a huge private front courtyard. This home is a true split bedroom floorplan and there are 2 family rooms, one has a gas fireplace. It also has a formal dining room as well as a beautiful enclosed Arizona room with a very inviting backyard. The kitchen has refaced cabinets and some of the appliances are newer. The 2 car garage has a massive storage room and work room with plenty of built-in cabinets. The laundry is inside and there is a water softener.
Come enjoy the Sun City lifestyle & make it yours today!
32 days
|
491
|
22
|
Likely to sell faster than
Zillow last checked:
Listing updated:
Listed by:
Mitchell Woulfe623-329-0347,
Coldwell Banker Realty,
Maryann Goldrick516-840-1353,
Coldwell Banker Realty
Source: ARMLS,MLS#: 7049763
Facts & features
Interior
Bedrooms & bathrooms
Bedrooms: 3
Bathrooms: 2
Full bathrooms: 1
1/2 bathrooms: 1
Heating
Heat Pump, Forced Air, Natural Gas
Cooling
Heat Pump, Ceiling Fan(s)
Appliances
Included: Dryer, Washer, Water Softener Owned, Refrigerator, Built-in Microwave, Dishwasher, Disposal, Electric Range, Electric Oven, Water Purifier
Features
High Speed Internet, No Interior Steps, Full Bth Master Bdrm, Laminate Counters
Flooring: Carpet, Laminate, Tile
Windows: Single Pane, Skylight(s), Double Pane Windows
Has basement: No
Number of fireplaces: 1
Fireplace features: Gas
Interior area
Total structure area: 2,189
Total interior livable area: 2,189 sqft
Property
Parking
Total spaces: 4
Parking features: Attached, Garage Door Opener, Attch'd Gar Cabinets
Attached garage spaces: 2
Uncovered spaces: 2
Accessibility
Accessibility features: Bath Grab Bars
Features
Stories: 1
Patio & porch: Covered, Patio
Spa features: None
Fencing: Back Yard,Block
Lot
Size: 10,371 Square Feet
Features: North/South Exposure, Desert Back, Desert Front
Details
Parcel number: 20092415
Special conditions: Age Restricted (See Remarks)
Construction
Type & style
Home type: SingleFamily
Architectural style: Ranch
Property subtype: Single Family Residence
Materials
Wood Frame, Painted, Block
Foundation: Slab
Roof: Composition
Condition
Year built: 1971
Details
Builder name: Del Webb
Utilities & green energy
Sewer: Private Sewer
Water: Pvt Water Company
Community & HOA
Community
Features: Pool, Racquetball, Golf, Pickleball, Community Spa, Community Spa Htd, Transportation Svcs, Community Media Room, Concierge, Tennis Court(s), Biking/Walking Path, Fitness Center
Explore the cost of this home by adjusting the details. Changes won't be saved.
Principal & interest
$1,547
Mortgage insurance
$0
Property taxes
$170
Home insurance
$105
HOA fees
$0
Utilities
Not included
All calculations are estimates and provided by Zillow, Inc. for informational purposes only. Actual amounts may vary.
HOA fees may include property taxes on listings classified as Co-Ops. Contact the listing agent and/or owner for fee details.
Mortgage interest rates are dependent on a number of factors, including credit score, down payment, and repayment length. Interest rate data provided by Zillow Group Marketplace, Inc. as of 1/1/1970 from various mortgage lenders with which we have lead or other similar arrangements; the Estimated Payment is an average of those rates.
See how much you could borrow to make a competitive offer.